Courtside Bliss: Modern Living in Parkland Serenity
Expressions of Interest Close Date Tuesday April 1st at 2:00pm
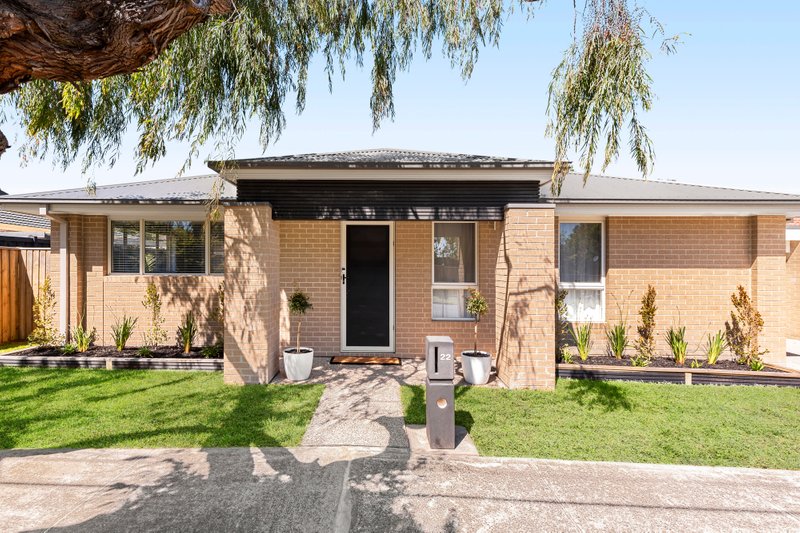
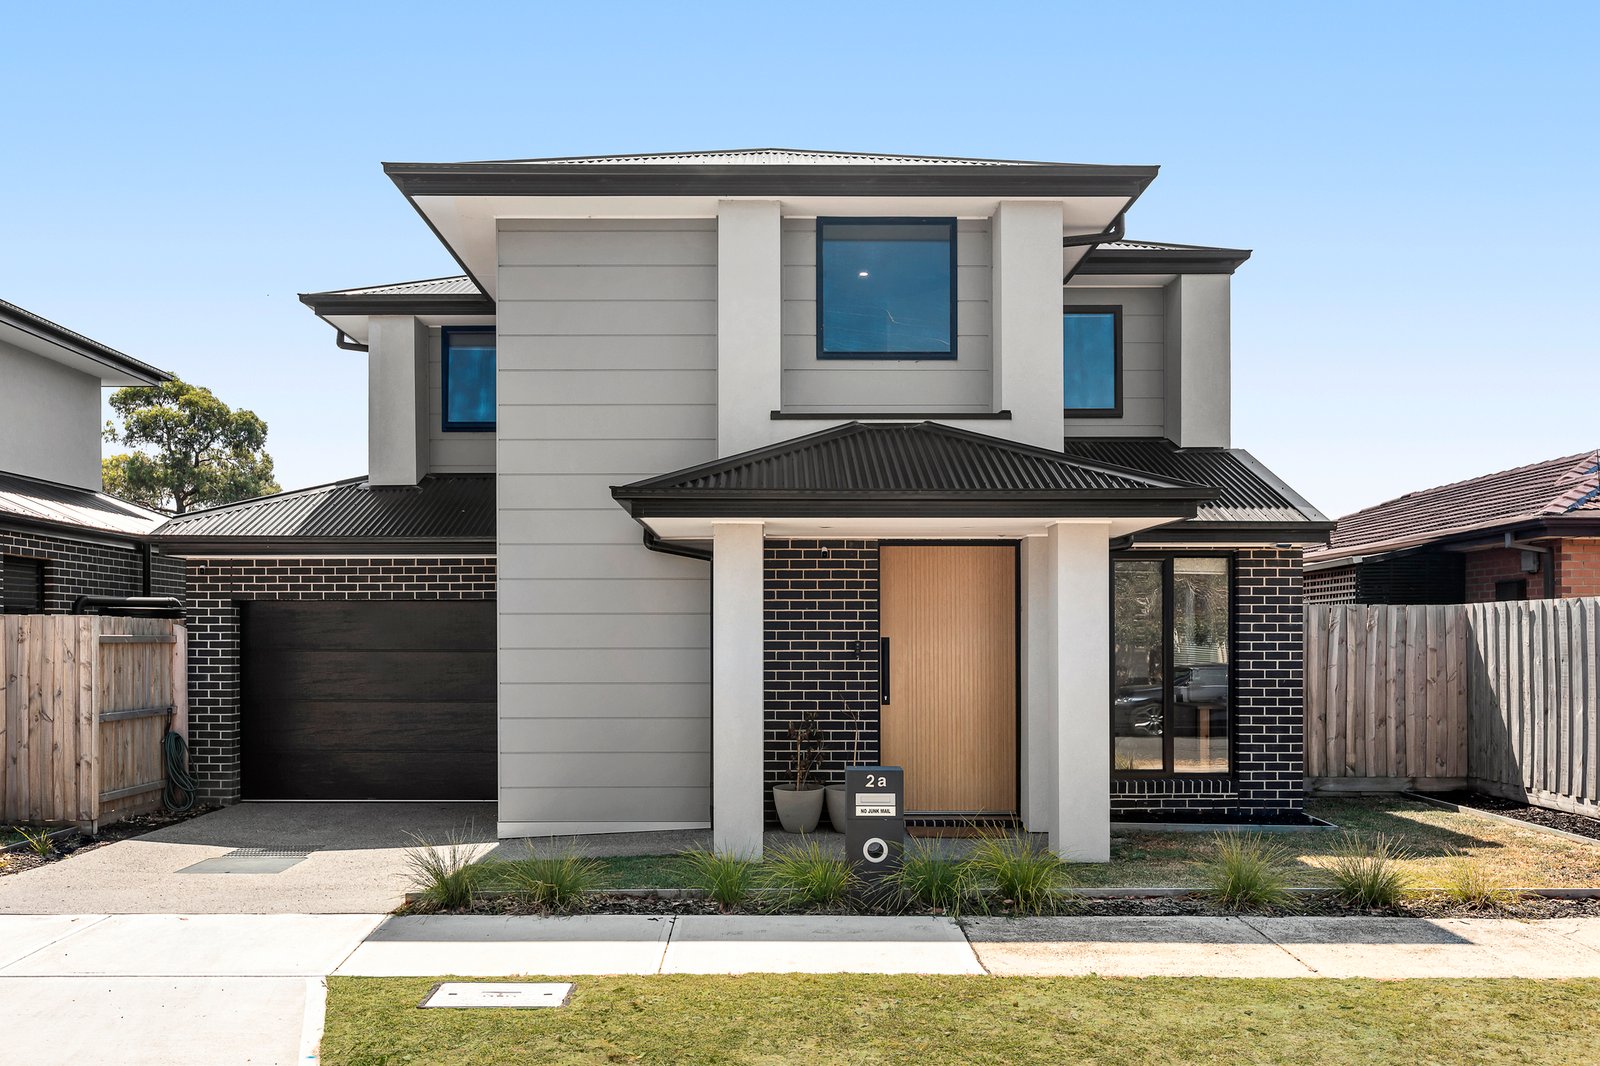
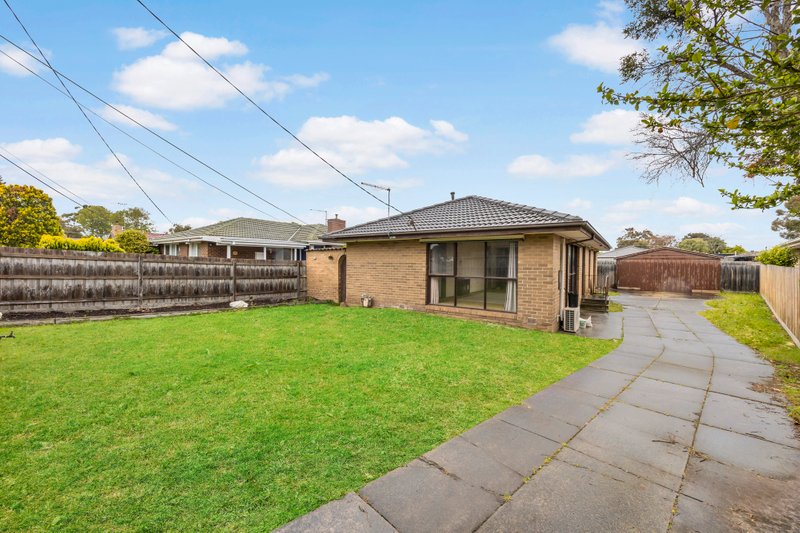
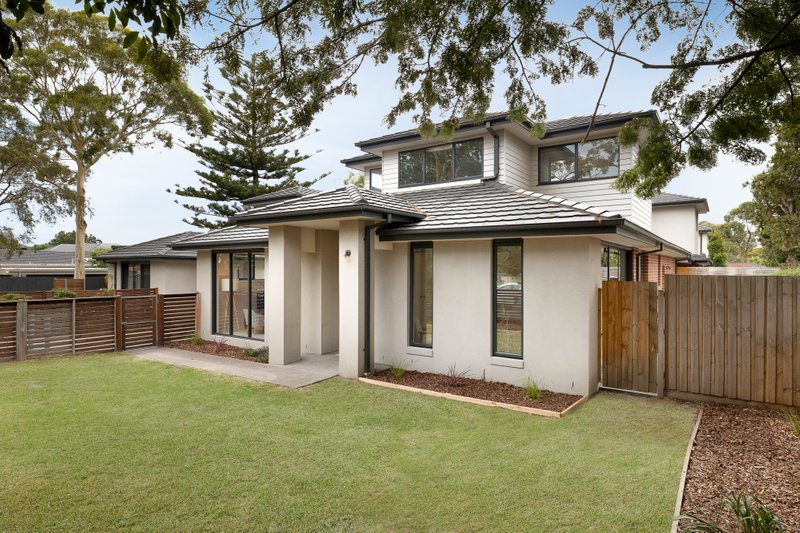
Discover serenity in this stylish 3-bedroom + study, 2.5-bathroom retreat, tucked in a tranquil parkland enclave. Perfectly positioned for effortless living, this courtside gem is surrounded by lush reserves, moments from freeway access and steps to premium amenities. Step inside to a chic open-plan living space that spills onto a north-facing, sun-drenched yard—ideal for relaxing or entertaining. The gourmet kitchen steals the show with sleek stone benchtops, a butler’s pantry, 900mm oven, 5-burner cooktop, and integrated dishwasher, blending bold design with everyday function. Upstairs, unwind in three robed bedrooms and a versatile second living area, serviced by two luxurious bathrooms—the master boasting a double-shower ensuite for a spa-like escape. A downstairs powder room and dedicated study add practicality, while zoned ducted heating/cooling, video intercom, water tank, garden shed, and a single garage with internal entry elevate the package. Nestled in a quiet, low-traffic pocket, you’re a short stroll from shops, playgrounds, bus stops, and ALDI, with Belvedere Bowls Club just over the fence. Around the corner, Seaford Park Primary School and Belvedere Reserve’s state-of-the-art PhysiPro Athletic and swim facilities await. Move-in ready, this standalone sanctuary offers modern luxury in a coveted locale.
All land sizes, room dimensions, and floor plans provided are approximates only. Buxton does not accept any liability or responsibility for errors or discrepancies in any plans, rendering, or drawings used in the marketing material to describe the land and/or the property and/or any of its listed features. Prospective purchasers are advised to independently verify all room dimensions for accuracy.