The Perfect Package of Space, Style and Comfort
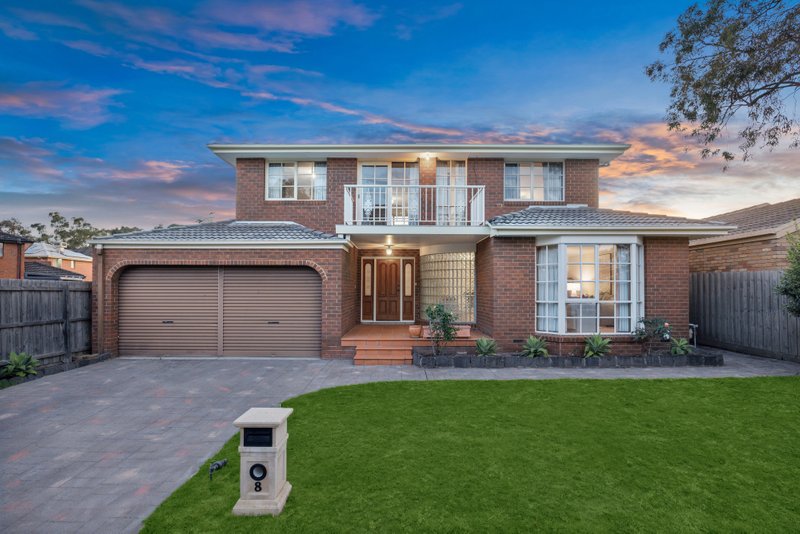
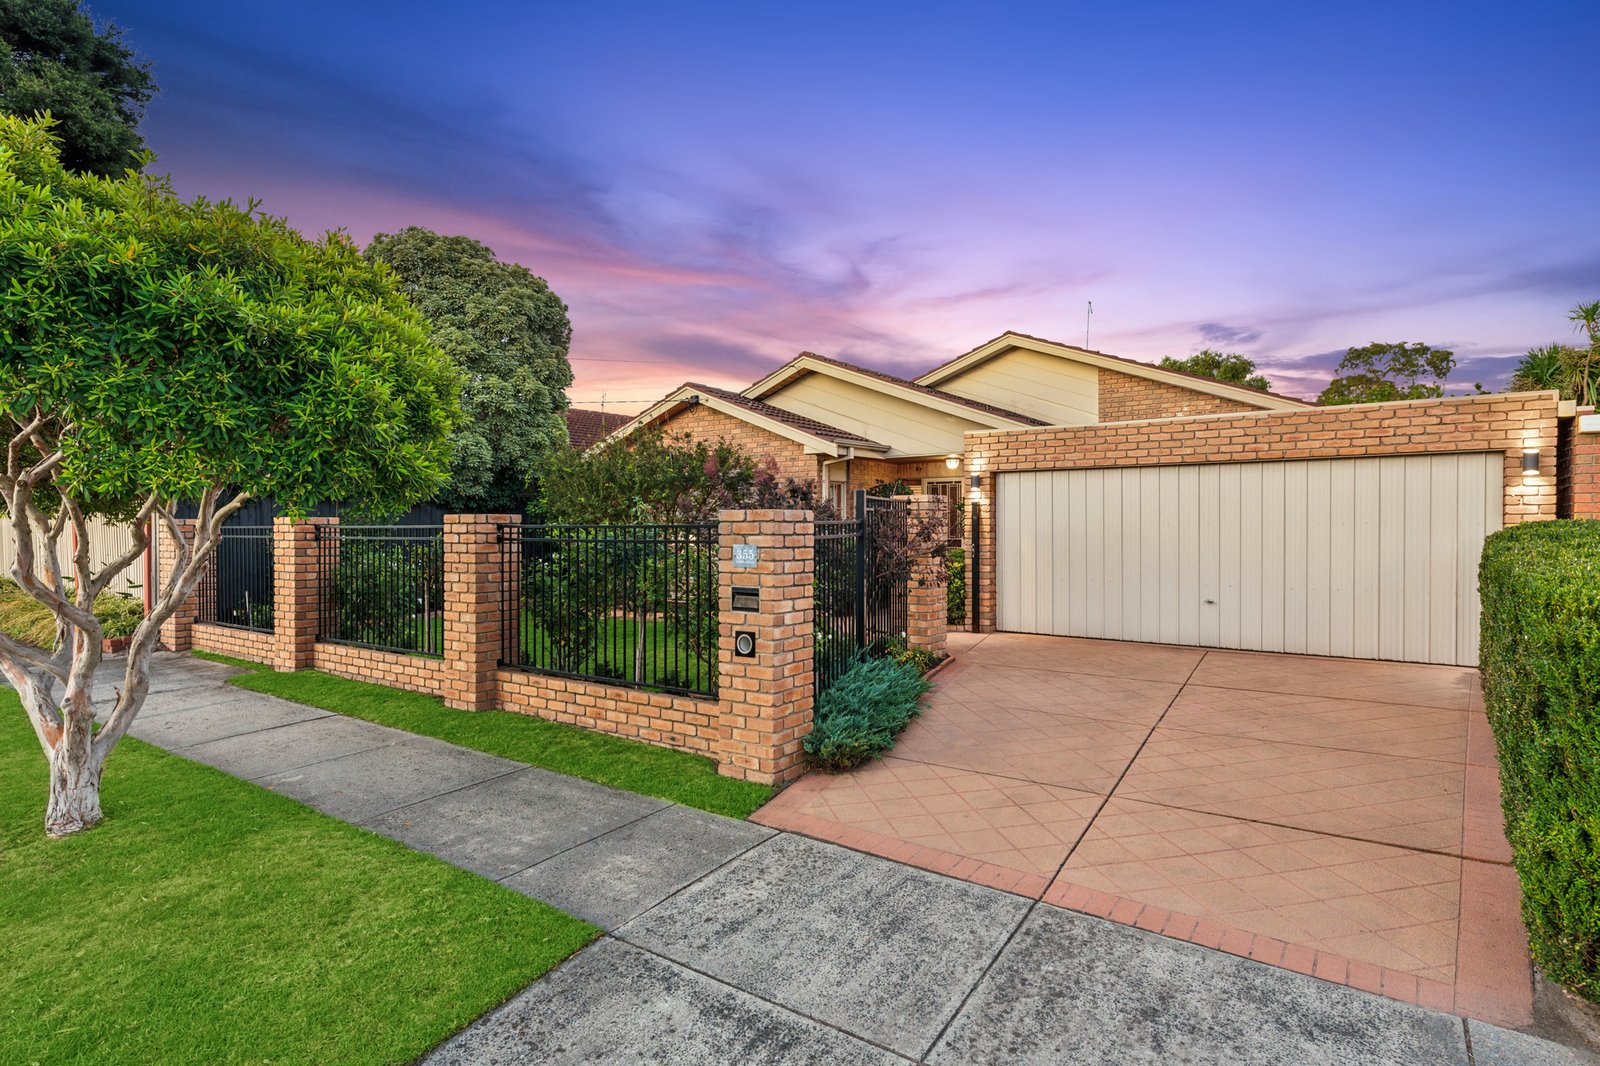
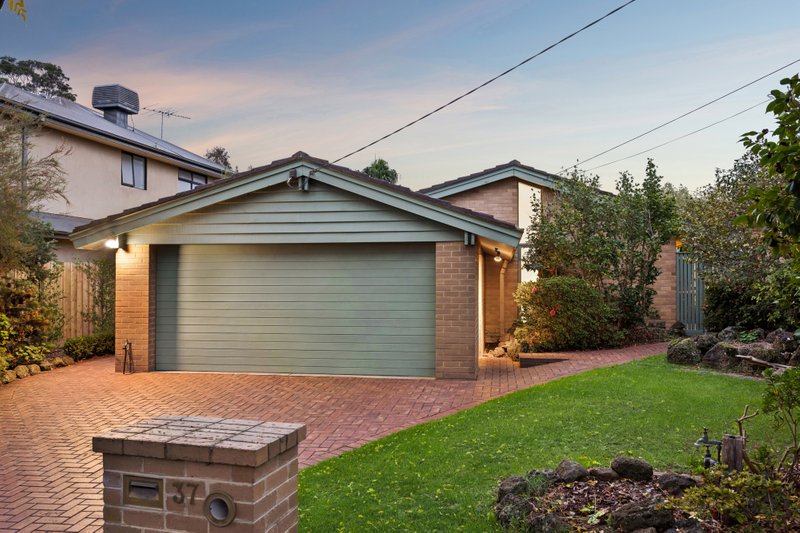
Classically styled, custom designed and impeccably presented inside and out, this is a substantial, single level, light filled family home. Beautifully maintained and prestigiously upgraded ,this stunning four bedrooms, two-bathroom design offers adaptable entertaining with both separate formal lounge and dining rooms, a large open plan informal dining, kitchen and family room enjoying a seamless flow to dual aspect pergola-shaded al fresco and delightful private courtyard area.
Cleverly zoned, the private master-suite is positioned offering a tranquil view to the central courtyard and incorporates a, full tiled sleek ensuite with a large luxurious walk in shower. The dedicated rear wing is ideally suited for children or guests and is conveniently serviced by a stylish fully tiled bathroom and separate toilet. The centrally located fourth bedroom is well-positioned to double as a work at home-office or nursery.
Upgraded with an exceptional eye for quality with a state-of-the-art kitchen featuring the latest AEG dual-oven, gas hob ,Asko dishwasher, stone benchtops and a spacious walk in pantry. This immaculate home offers every practicality from built-in robes in all bedrooms, ducted reverse cycle air-conditioning, gas open fire, ducted vacuum system, floor to ceiling light filled windows, sun blinds, a large garden shed and a generous double auto-garage.
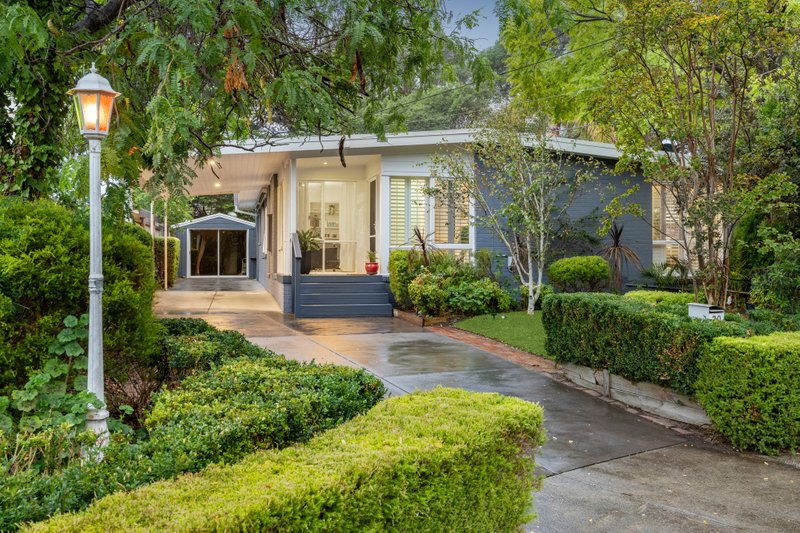
With established, mature landscaping designed for low maintenance and interiors presented to the highest quality, there's nothing to do here but enjoy a relaxed lifestyle with room to entertain, space to fit the generations and a location to love for a lifetime. Quietly situated close to Spring Park Golf Course and within walking distance to Dingley Village shops and cafes, primary and preschool , Spring Road Reserve and Haileybury College and minutes to DFO, Costco, Aldi and Parkmore Shopping Centre, this delightful home is sure to please.
All land sizes, room dimensions, and floor plans provided are approximates only. Buxton does not accept any liability or responsibility for errors or discrepancies in any plans, rendering, or drawings used in the marketing material to describe the land and/or the property and/or any of its listed features. Prospective purchasers are advised to independently verify all room dimensions for accuracy.