Stylish, Smart & Move-In Ready – A Unique Urban Oasis!
This is not a renovator’s project or a basic rental—this is a thoughtfully designed, move-in-ready home.
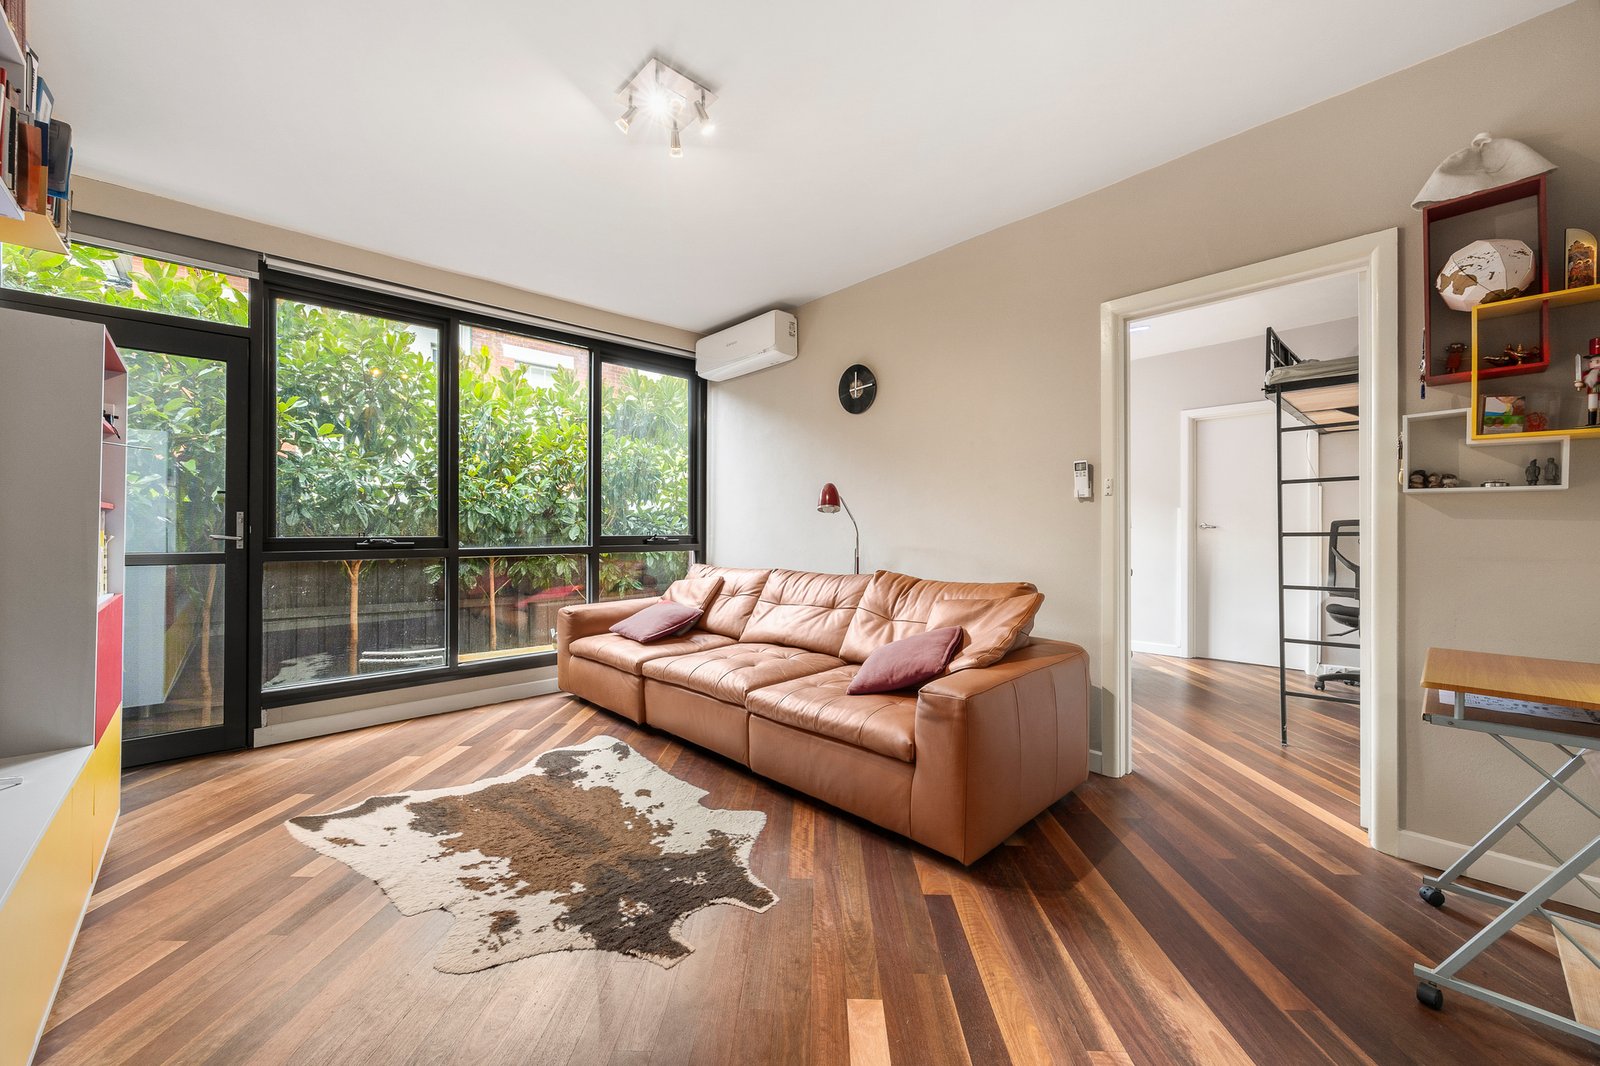
Step inside this deceptively spacious 52m² apartment, featuring stunning solid Australian red timber floors in the living areas and sleek polished concrete in the kitchen. North-facing, double-glazed, factory-tinted windows flood the space with natural light all day long, with twin roller blinds offering both soft translucency and complete blackout options. A premium, whisper-quiet multi-zone air-conditioning system ensures year-round comfort, while a continuous flow hot water system keeps energy bills low.
Inspired by Piet Mondrian’s iconic paintings, the living area boasts a built-in entertainment unit with abundant shelving and storage. The bedroom features mirrored built-in robes, a dedicated study nook with a pull-out desk, and a versatile king-single loft bed—perfect for a child, guest, or additional storage.
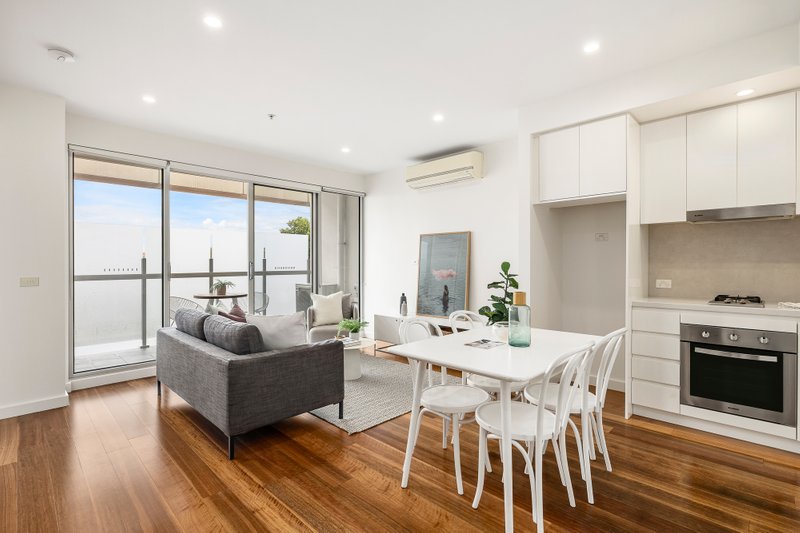
The kitchen is fitted with premium German, Swiss, and Italian appliances while the pull-out pantry, Caesarstone benchtops, double-sink and gas cooker have been mindfully placed for efficient workflow. Floor-to-ceiling cabinets, an in-built folding dining table, and a ¾-size dishwasher maximize space. A striking cosmic mural by artist Daniel Wall adds a unique touch.
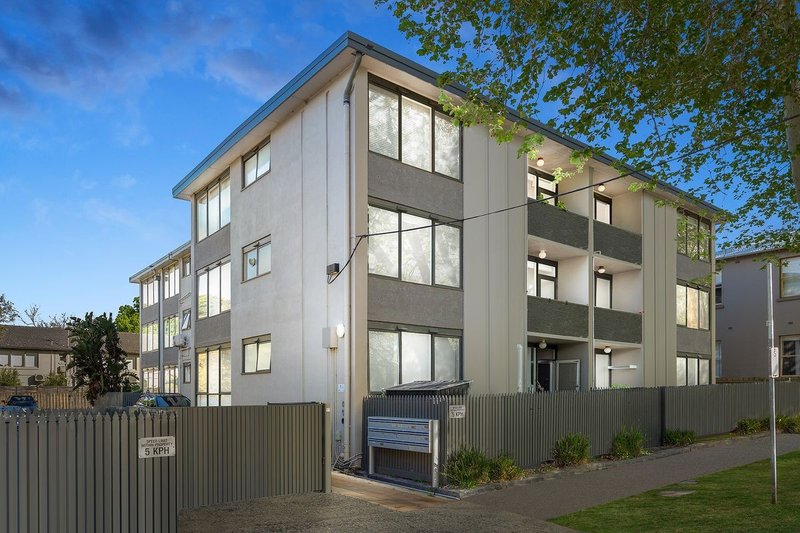
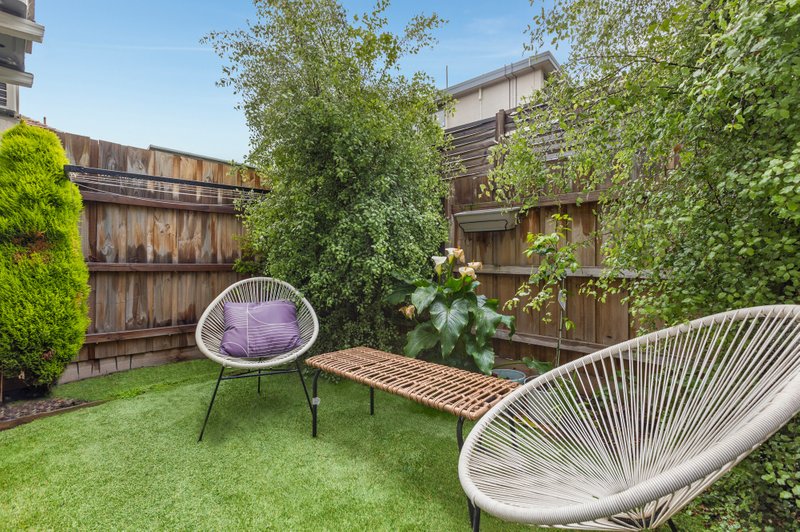
The bathroom is designed for both style and function, featuring a sleek over-bath shower enclosed in glass. Laundry appliances are thoughtfully positioned with a ducted dryer preventing humidity buildup, and additional built-in storage keeping everything neatly organized. Outside, a red brick-paved courtyard is surrounded by lush, evergreen white magnolias, creating a private oasis. The allocated car space, framed by trees and flower beds, is conveniently located near the entrance. Additionally, the building includes a designated bicycle rack for the unit. A unique and stylish home with a perfect balance of form and function—ready for you to move in and enjoy.
All land sizes, room dimensions, and floor plans provided are approximates only. Buxton does not accept any liability or responsibility for errors or discrepancies in any plans, rendering, or drawings used in the marketing material to describe the land and/or the property and/or any of its listed features. Prospective purchasers are advised to independently verify all room dimensions for accuracy.