Charismatic inner-city living in ‘Watergate’
WHAT
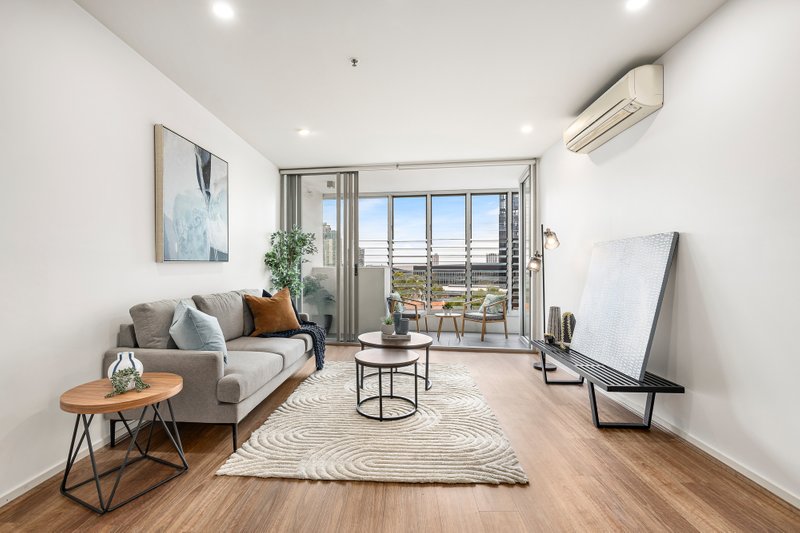

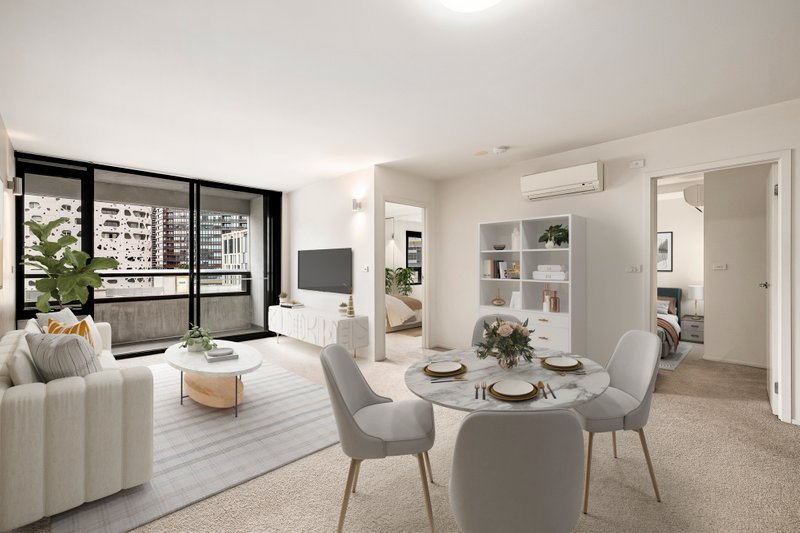
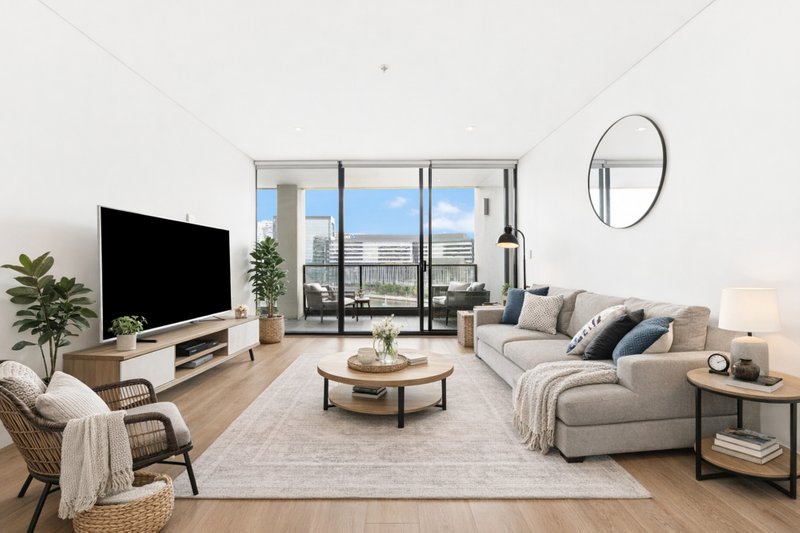
Immerse yourself in the charismatic surrounds of this stunning two-bedroom, two-bathroom apartment, one of the premium picks within the sought-after ‘Watergate’ complex. Nestled on the seventh floor, the expansive open plan living zone warmly welcomes you inside, flaunting a sleek kitchen upon entry and full length wall-to-wall windows framing spectacular cityscape views. Glass sliding doors open to the private balcony overlooking parkland below, while accommodation includes a plush main with walk-in robe and ensuite, and a second bedroom boasting study nook, built-in robe and balcony access, as well as ensuite-style access to the sparkling bathroom.
• Stylish 2-bedroom, 2-bathroom apartment
• Resting on 7th floor of luxury Watergate complex
• Living zone & balcony with breathtaking views
WHY
Offering contemporary living at its finest, this stylish haven flaunts high-quality fittings throughout, from the opulent marble surfaces and premium stainless-steel appliances within the kitchen, to the plush carpets underfoot in the living zone and bedrooms. Other highlights include central heating and cooling, Euro laundry, intercom entry and secure car space, with access to the deluxe resident amenities including a resort-style pool, sauna and gym, adding to the wide appeal and allure.
• Elegant marble kitchen with premium appliances
• Central heating & cooling, Euro laundry, car space
• Access to luxury communal pool, sauna & gym
WHERE
Enjoy unrivalled convenience and connection to the many attractions of the Docklands precinct, with parkland and The Hub on your doorstep, Marvel Stadium, Southern Cross station and tram services just steps away, plus a vast selection of restaurants, bars and shopping within walking distance at South Wharf and the CBD just a stone’s throw away.
• Short stroll to waterside bars & restaurants
• Easy access to Southern Cross & trams
• Marvel Stadium & endless shopping nearby
All land sizes, room dimensions, and floor plans provided are approximates only. Buxton does not accept any liability or responsibility for errors or discrepancies in any plans, rendering, or drawings used in the marketing material to describe the land and/or the property and/or any of its listed features. Prospective purchasers are advised to independently verify all room dimensions for accuracy.