Rare Offering In Centre Rd’s Most Prestigious Group
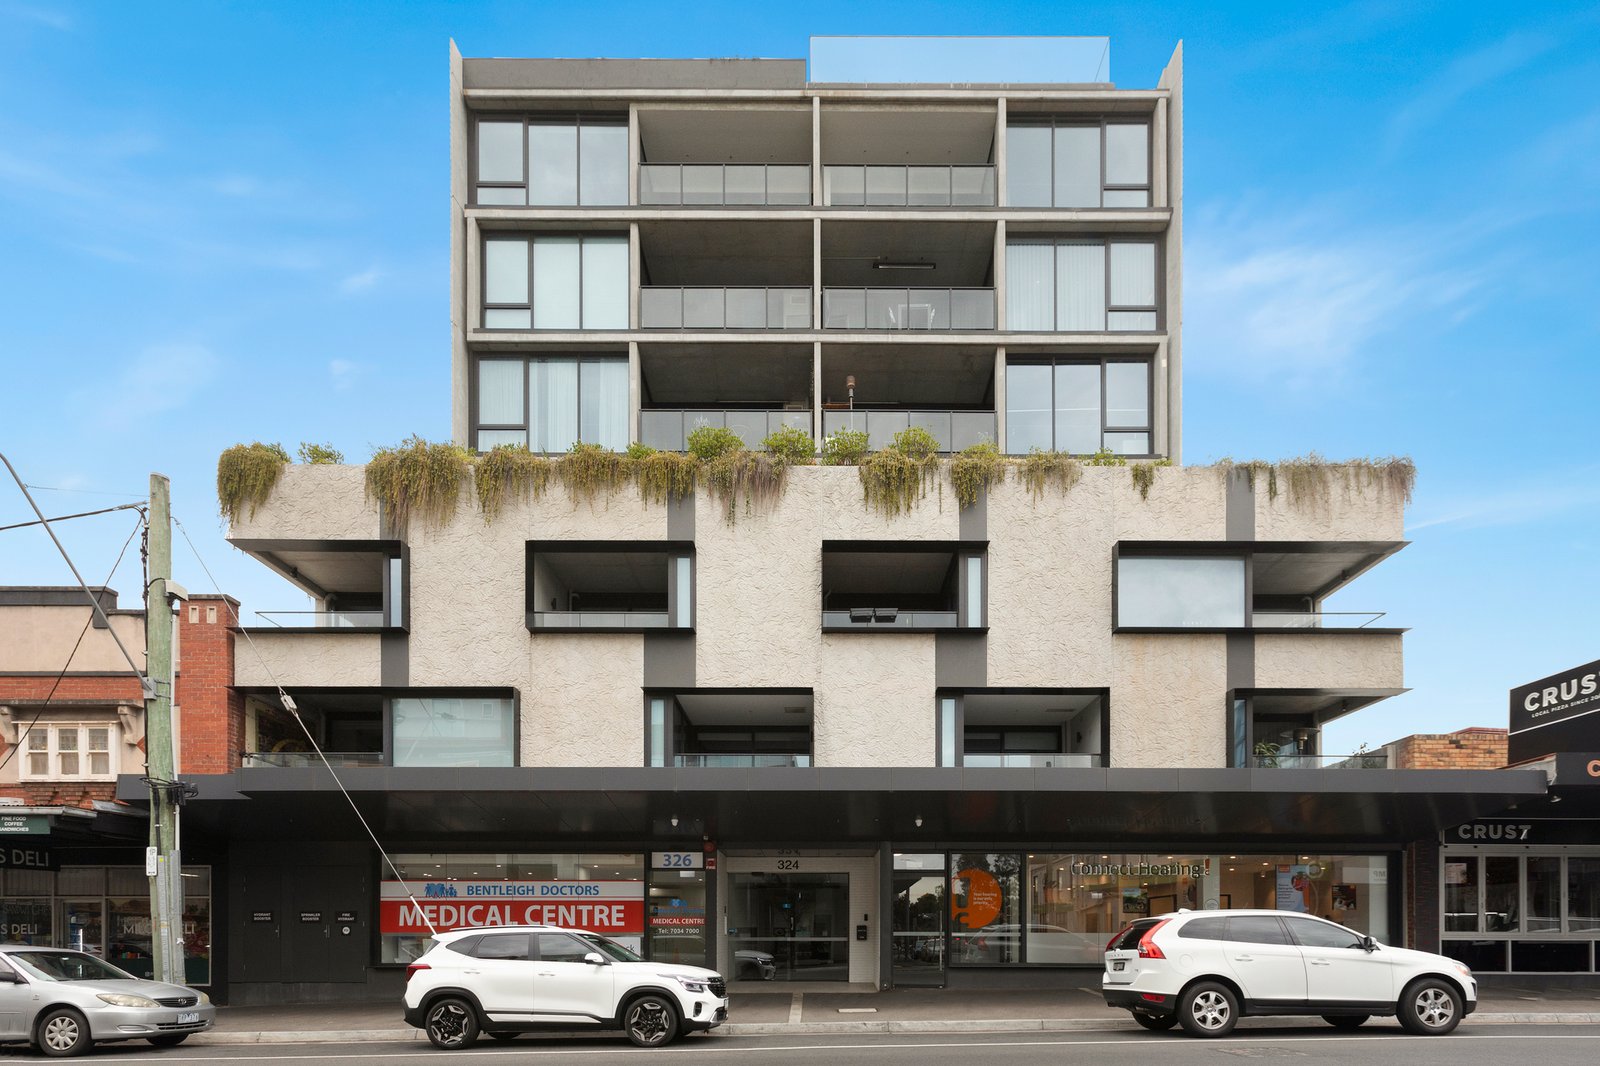
Decide on your favourite café, choose a view to the bay or the Dandenongs, but don't take too long to make your decision.... this might be your only chance! One of the first resales in this sold-out development, this iconic two bedroom, two bathroom 92sqm apartment may be the first opportunity (and perhaps the last opportunity for a while) to purchase in this prestigious group.
Elevated for panoramic sunset views from the bay to the Dandenongs, this exceptional apartment takes a view to a uniquely luxurious lifestyle with living and kitchen-dining areas wrapping a north-facing al fresco balcony, and a quiet bedroom wing offering a virtual dual-suite design with a bathroom for each bedroom, (one a 5-star ensuite with heated towel rail).
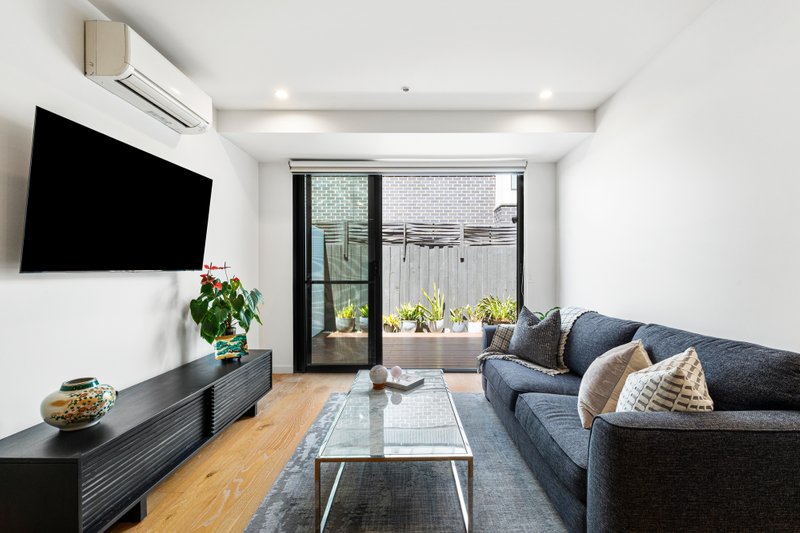
Appointed to an unparalleled level, this opportunity is made even more rare by an elite finish featuring a cutting-edge kitchen (with every Miele appliance including integrated microwave and a Liebherr integrated-fridge), bespoke bathrooms featuring floating cabinetry and feature tiling, and custom cabinetry including a wide dining bench with Vintec wine-fridge. Channelling New York loft living with light oak floors, concrete-style stone benchtops and a raw-concrete ceiling, the home is plushly styled with rich carpets, lush linen sheers, automated block-out blinds, and rich flagstone-style porcelain tiling.
Made whisper-quiet by walls of double-glazing and sparkling with LED under-cabinet lights, track-lighting and an ensuite pendant, this climate-controlled home is secured by video-intercom, basement garaging, and enclosed storage. Zoned for sought-after Brighton Secondary College and Bentleigh West Primary School, with cafes, restaurants and grocery shopping at the door, this panorama-view apartment takes a view to lifestyle too - just 350m to the station for easy access to Monash University and the CBD and minutes to the famous bathing-box beach at Brighton.
All land sizes, room dimensions, and floor plans provided are approximates only. Buxton does not accept any liability or responsibility for errors or discrepancies in any plans, rendering, or drawings used in the marketing material to describe the land and/or the property and/or any of its listed features. Prospective purchasers are advised to independently verify all room dimensions for accuracy.