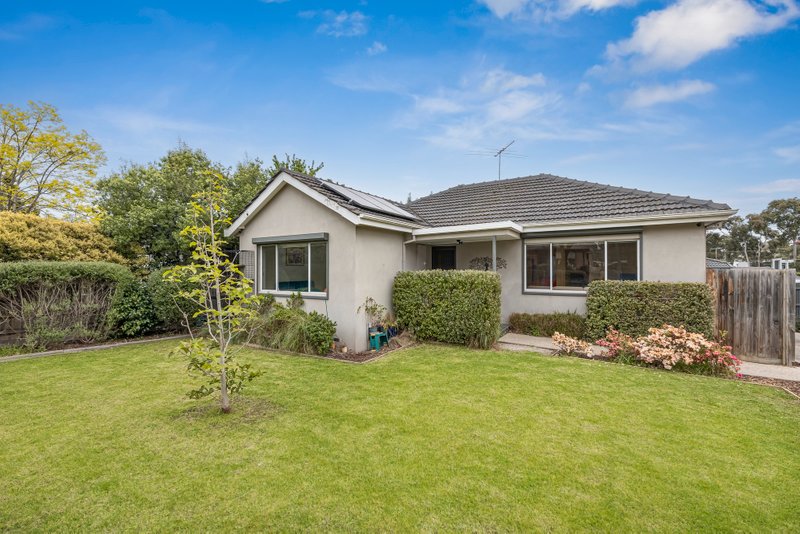
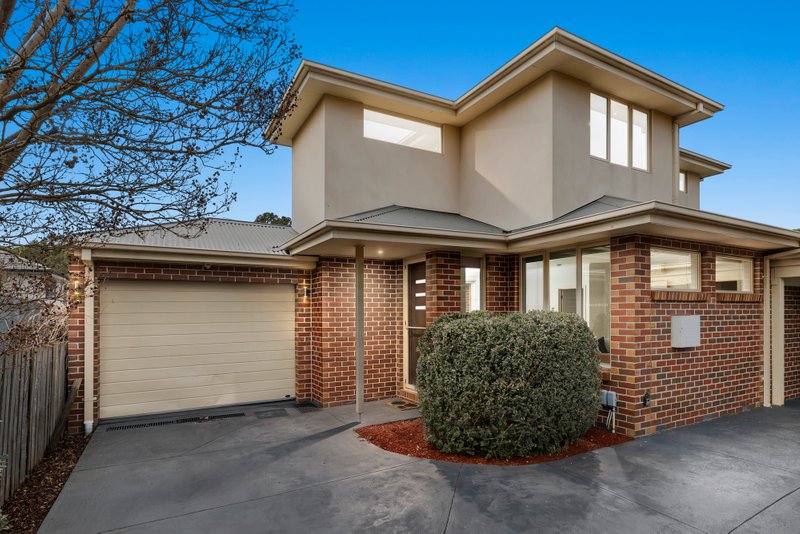
Set on a generous 586sqm (approx) parcel, this delightful single-level home radiates warmth and comfort, offering light-filled interiors with superbly zoned spaces designed for effortless family living. A rare opportunity to embrace a convenient and vibrant lifestyle, this home invites you to create lasting memories in a highly sought-after locale.
Step inside to a spacious front living area, bathed in natural light and seamlessly connecting to the central dining and kitchen zone. The open kitchen is stylish and functional, featuring a stainless-steel gas stovetop, oven, ample storage, and generous bench space, perfect for everyday meals and entertaining. A well-defined accommodation wing offers privacy and practicality, with a central family bathroom and toilet servicing the nearby bedrooms. The main bedroom boasts a spacious built-in robe and split-system unit for year-round comfort.
At the rear, a versatile sunroom provides a tranquil retreat, leading out to an expansive backyard complete with concrete entertainment zones, lush lawns, and a thriving lemon tree, ideal for hosting gatherings or enjoying quiet outdoor moments. Additional features include a full laundry with external access, an additional second toilet, ducted heating, split-system heating and cooling, ceiling fans, window roller shutters, a garden shed, outdoor storage, a secure garage, a carport, and an extended driveway for ample parking.
Perfectly positioned in a family-friendly neighbourhood, this home has outstanding amenities. Enjoy proximity to Springvale Rise Primary, Minaret College, and Wellington Secondary College, as well as parks and tennis courts. A short trip brings you to Springvale Train Station and vibrant shopping and dining precincts at Springvale Central and M-City, while seamless connections to the Monash Freeway, Eastlink, and local bus routes make commuting a breeze.
All land sizes, room dimensions, and floor plans provided are approximates only. Buxton does not accept any liability or responsibility for errors or discrepancies in any plans, rendering, or drawings used in the marketing material to describe the land and/or the property and/or any of its listed features. Prospective purchasers are advised to independently verify all room dimensions for accuracy.