5 Beds + Study Area, 3 Baths, 2 Zones...150 Steps to the College
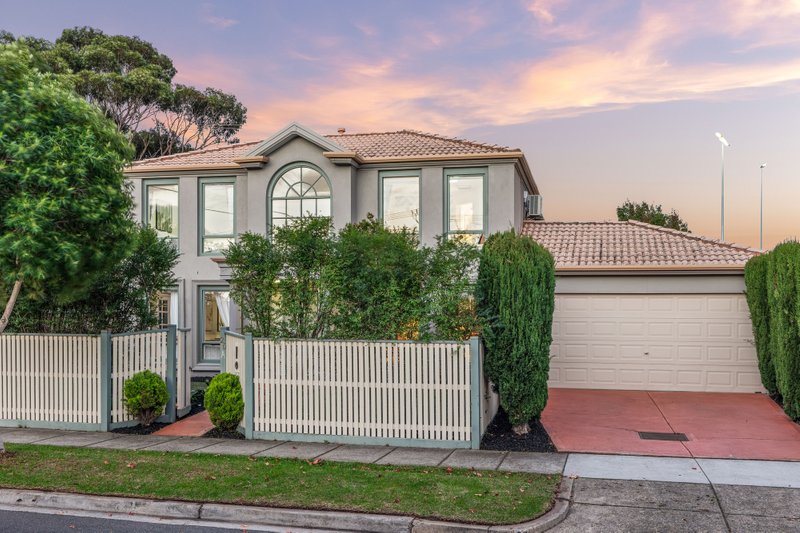
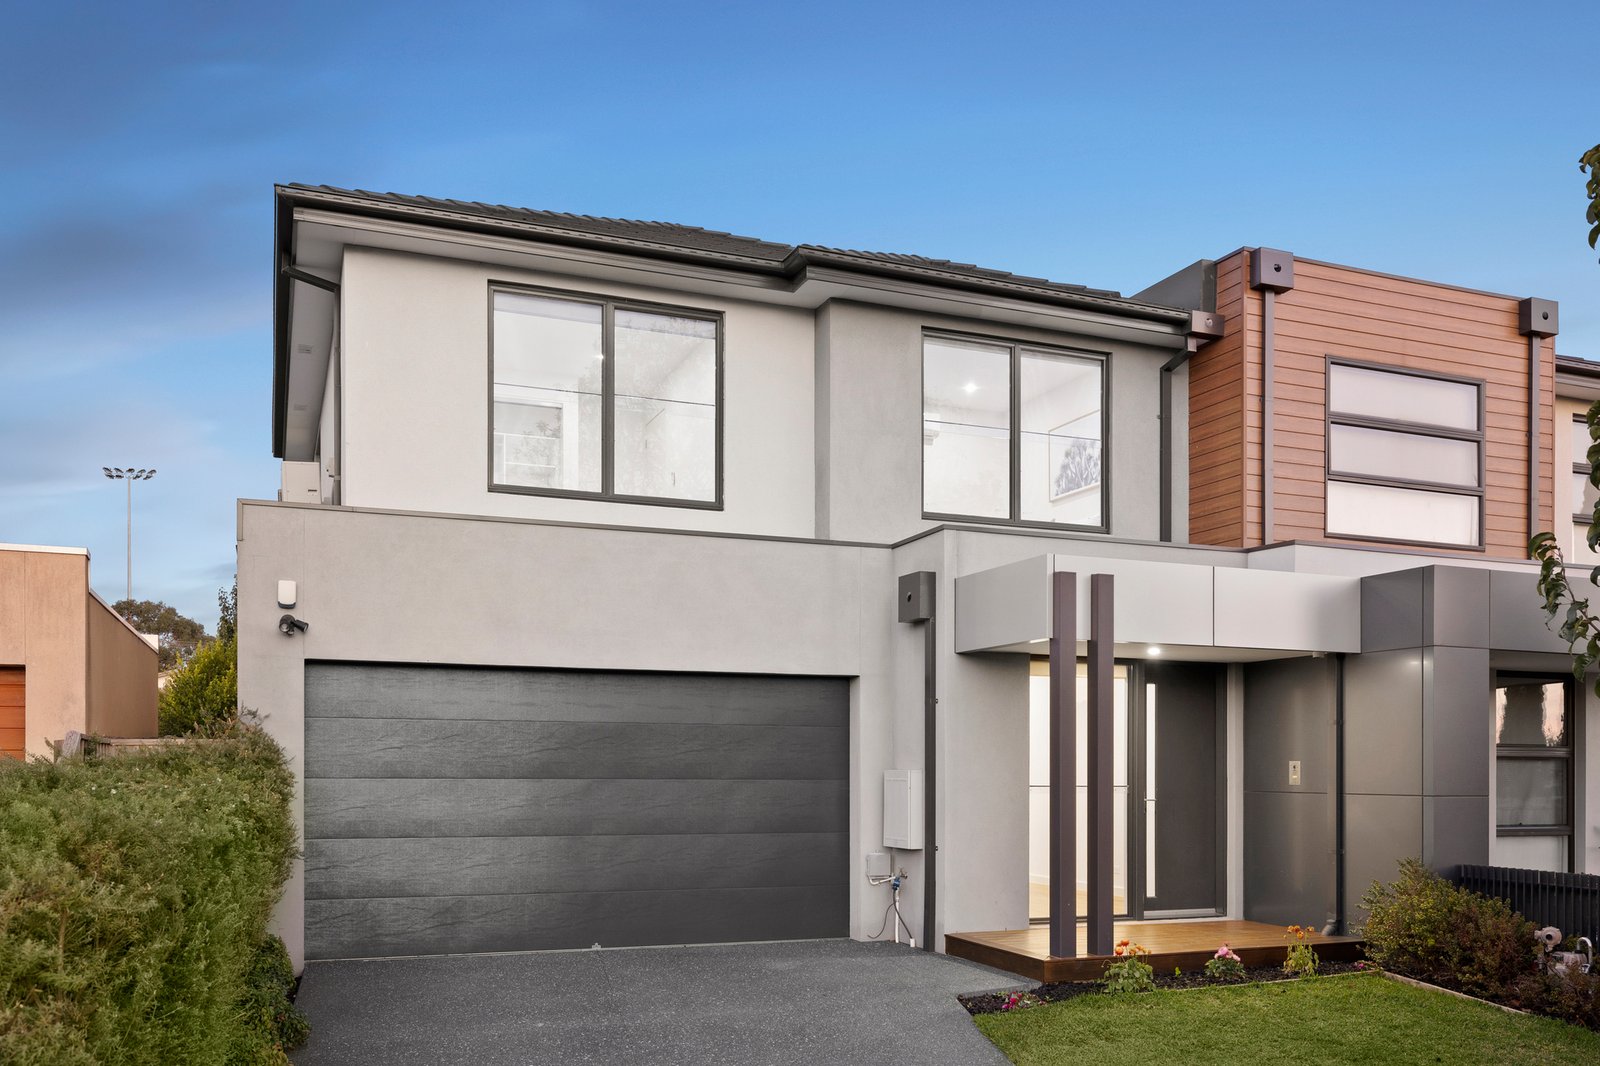
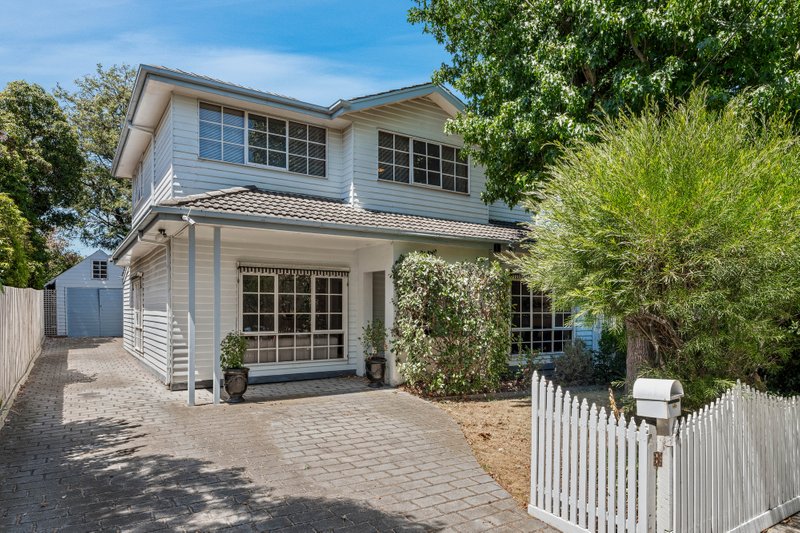
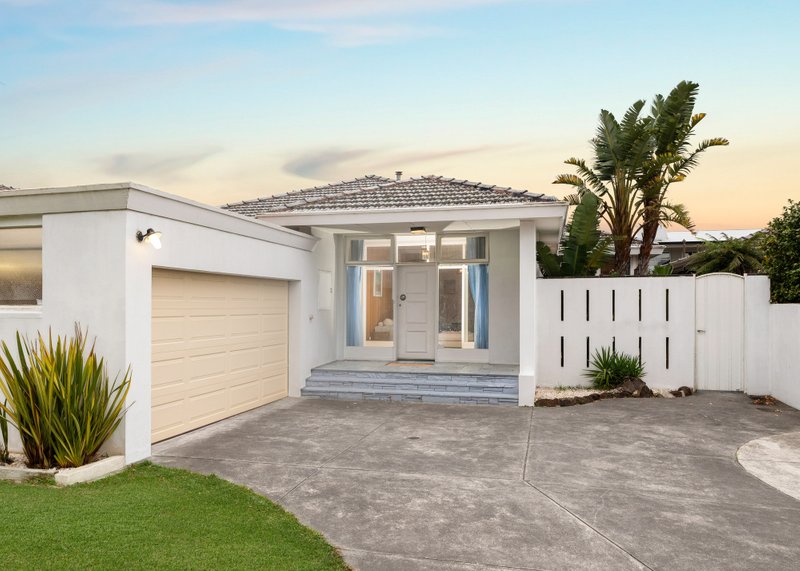
Superbly accommodating, sun-soaked and steps to the College, this the Zone’s biggest, smartest buy. No more than a dozen doors to the front gates of McKinnon Secondary College, this five bedroom plus study area, 3 bathroom, dual zone home is at the top of the class with expansive living-dining stretched out along a deep northerly aspect, a central lounge at the heart of the first floor and suite-style accommodation upstairs and down to fit the biggest, blended or extended family.
Putting a focus on parental privacy with a vast master-wing encompassing entire rear of the first-floor, and a second ‘virtual-suite’ on the ground-floor with a a flexible fifth bedroom alongside a full bathroom, this family wise design features a dual-vanity ensuite and fitted walk-in robe within the parents’ wing, a clever home-office area at the entry, and tall mirrored storage from laundry, to robes. Immensely family functional with a stone-finished butler’s pantry position to extend the use of the sleek Smeg appliance kitchen, there’s sun-catching northerly decking extending family living into the great outdoors, and rear lawns to extend a welcome to pets and kids.
Designer detailed with cool stone benchtops (waterfall-edge for the kitchen and even for the laundry), warm wideboard Oak floors, and floor-to-ceiling bathroom tiling, this substantial home is individually climate-controlled with reverse-cycle air-conditioning to every room, and secured by video-intercom, alarm and a generous double auto-garage.
Within sight of the College in the absolute heart of the McKinnon College Zone, this high-achieving home has everything a clever family could need; including the McKinnon Rd shopping strip and station within a walk, McKinnon Reserve within a kick, and GESAC, the bus to Monash University and Centre Rd shopping in reach.
For further information on this accommodating in-Zone home contact Kylie Block at Buxton Bentleigh on 0439 755 588 or the Buxton Office on 9563 9933. ALL ENQUIRIES MUST INCLUDE A CONTACT NUMBER.
All land sizes, room dimensions, and floor plans provided are approximates only. Buxton does not accept any liability or responsibility for errors or discrepancies in any plans, rendering, or drawings used in the marketing material to describe the land and/or the property and/or any of its listed features. Prospective purchasers are advised to independently verify all room dimensions for accuracy.