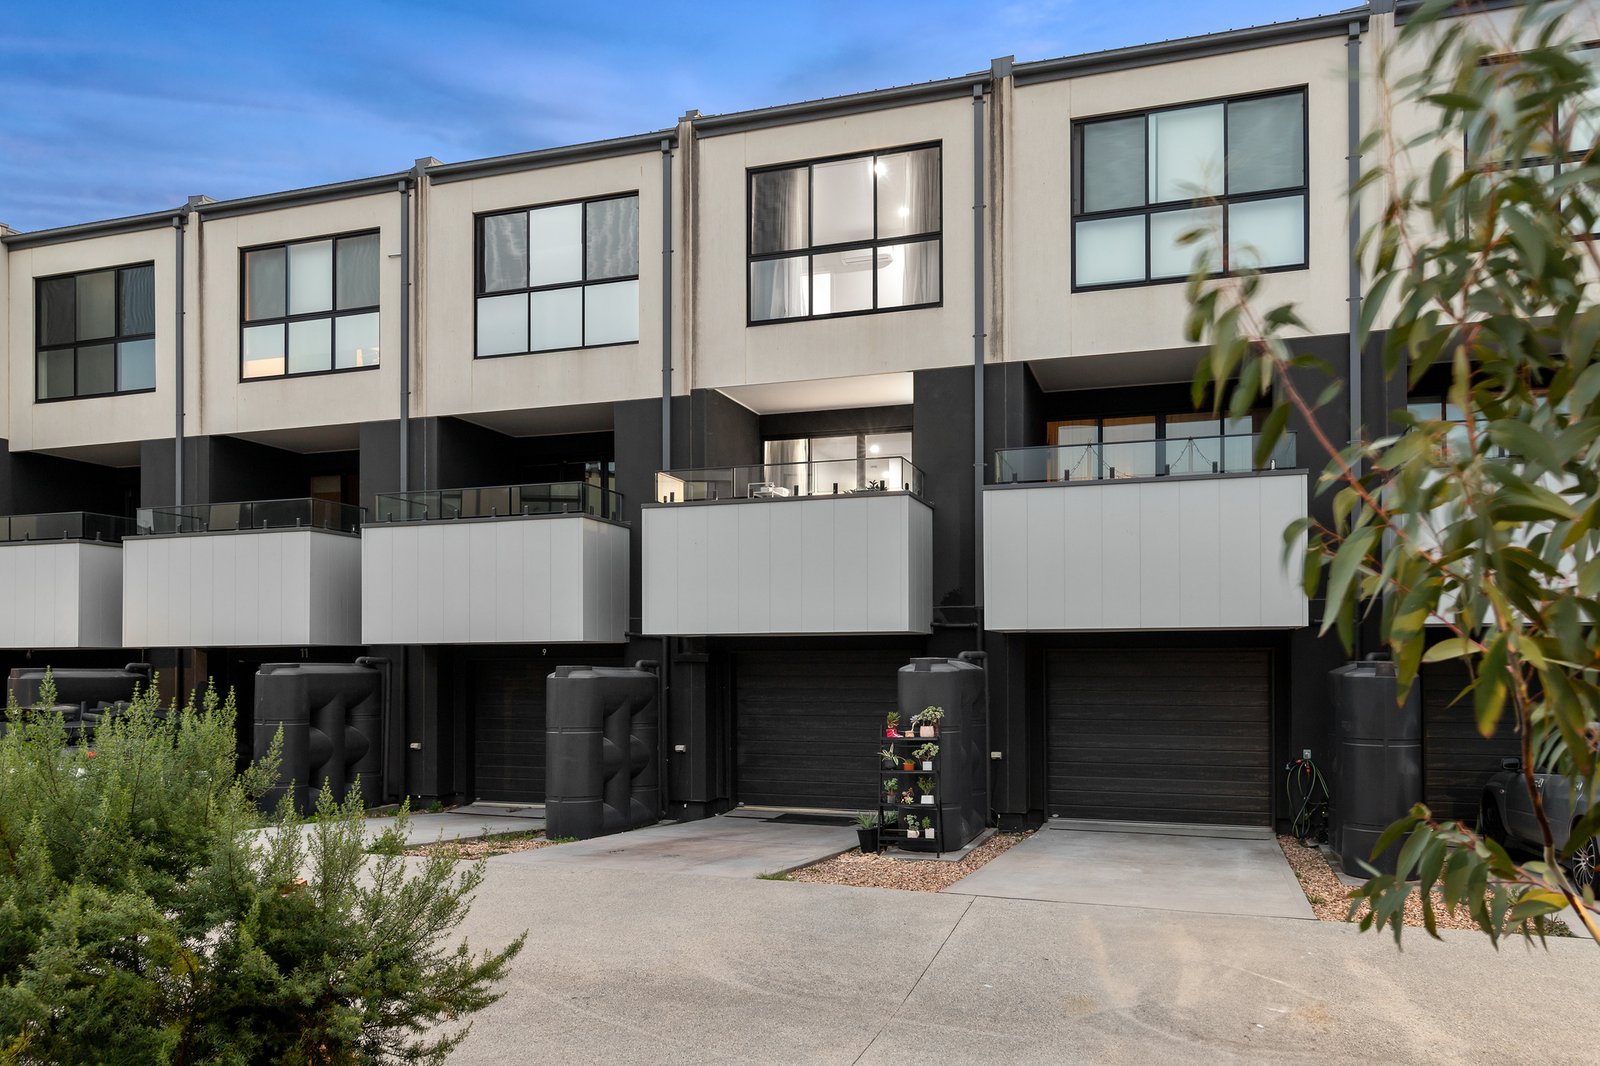
Positioned in a prized position in the heart of Noble Park, this contemporary three-bedroom, three-bathroom townhouse promises a low-maintenance lifestyle without compromise. Surrounded by quality schools, leafy parklands, and local shops, and just metres from Yarraman Station, this home blends everyday convenience with a strong sense of community.
Step inside to a light-filled ground floor where a wide hallway leads to a versatile study nook and a spacious bedroom with a built-in robe, split-system heating and cooling, and access to a private courtyard. A full two-way bathroom and internal access to the remote garage enhance the flexibility of this level, making it perfect for guests, teenagers, or multi-generational living.
The first floor unfolds into a generous open-plan living and dining zone, flowing seamlessly onto a large balcony ideal for relaxing or entertaining. The kitchen is beautifully appointed with Artusi appliances, including a dishwasher, gas cooktop, electric oven, double sink, and plentiful storage, creating a space that is as functional as it is stylish.
Upstairs, the top floor offers a peaceful retreat. The main bedroom features serene views, a large built-in robe, and a private ensuite. In contrast, the third bedroom, located at the opposite end, also includes a built-in robe and enjoys easy access to the central skylit bathroom, complete with a deep soaking tub for ultimate relaxation.
Additional features include a European laundry, ample linen and storage cupboards, split-system heating and cooling (one in each bedroom), a wall heater for added comfort, and a sustainable water tank.
Set within a friendly estate favoured by young families and professionals, the property offers excellent visitor and street parking, just steps from Yarraman Station. With quick access to Eastlink, the M1 Freeway, Dandenong Hospital, Parkmore Shopping Centre, Dandenong Central, Noble Park Primary and Secondary Schools, plus more, this home delivers unbeatable connectivity and lifestyle appeal.
All land sizes, room dimensions, and floor plans provided are approximates only. Buxton does not accept any liability or responsibility for errors or discrepancies in any plans, rendering, or drawings used in the marketing material to describe the land and/or the property and/or any of its listed features. Prospective purchasers are advised to independently verify all room dimensions for accuracy.