Family Living in a Leafy Somers Pocket
Expressions of Interest Closing Tuesday 13th May at 2pm (Unless Sold Prior)
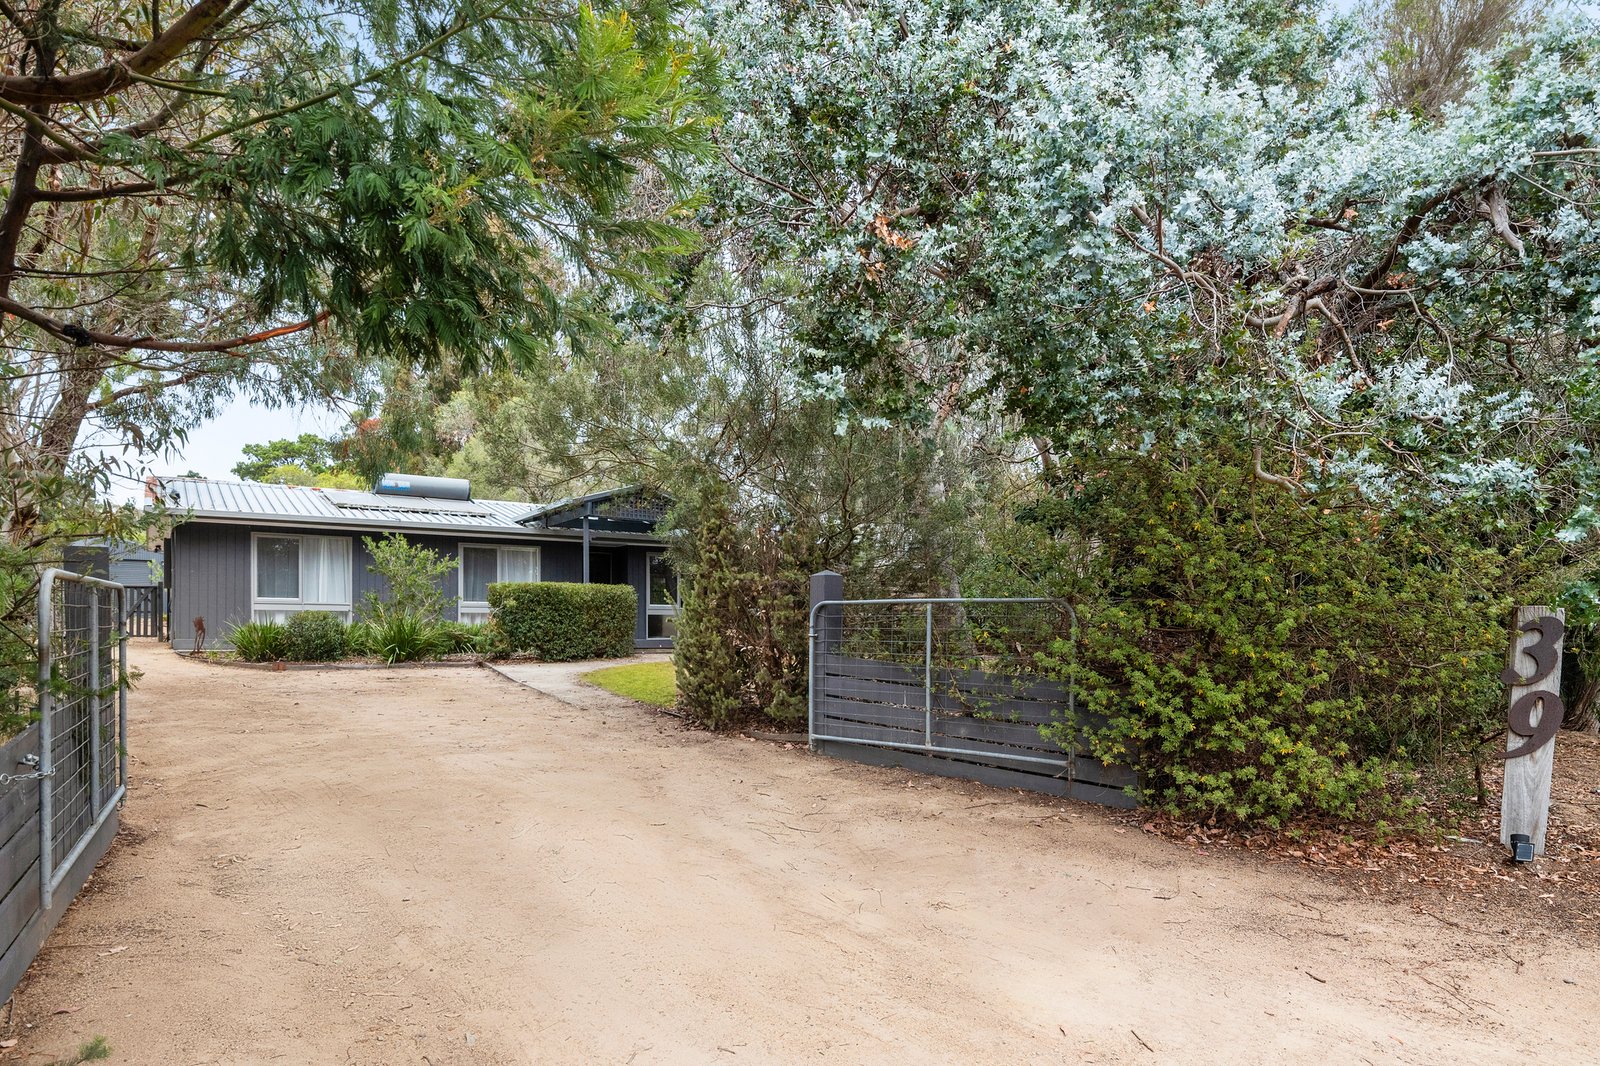
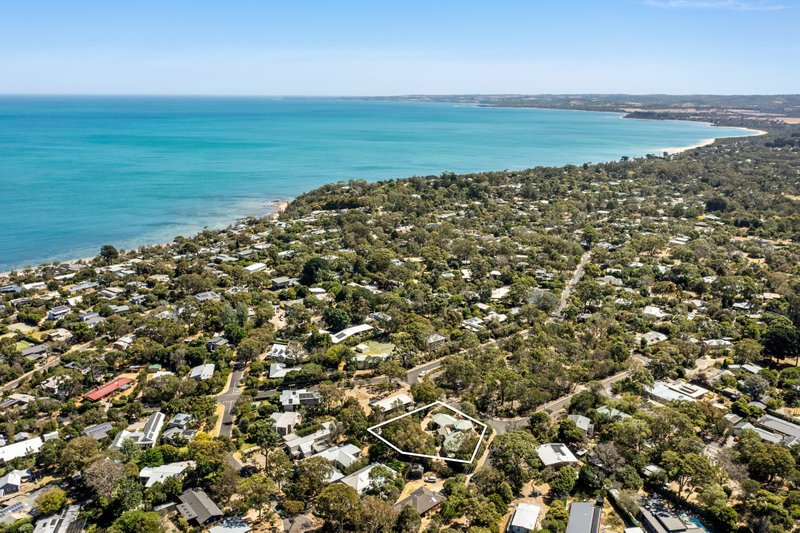
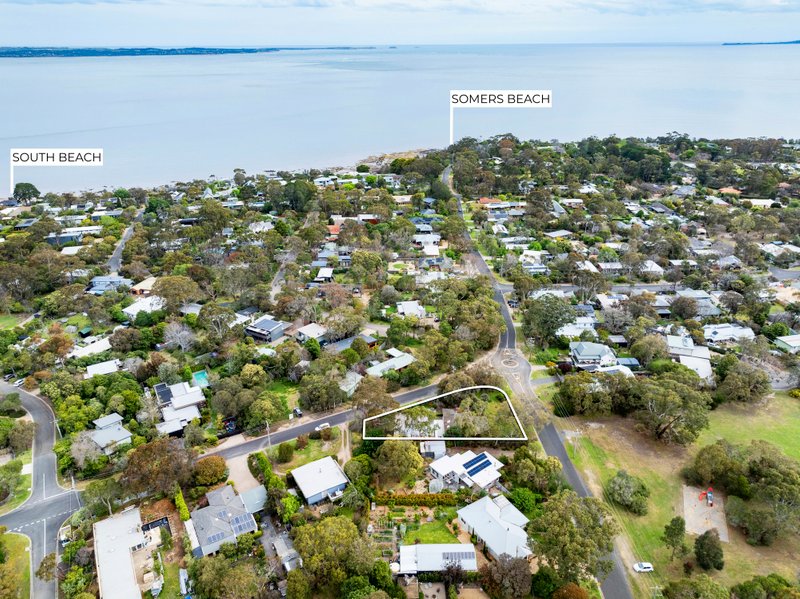
Embraced by a postcard topography of leaf and sea, this three-bedroom home rests quietly and privately back from the street on 981 sqm (approx), offering the rare benefit of space and separation in a peaceful Somers pocket. Surrounded by generously scaled, well-kept properties, it invites a simpler way of living, just a short walk from Somers Foreshore and the beloved Somers General for morning coffee and unhurried brunches.
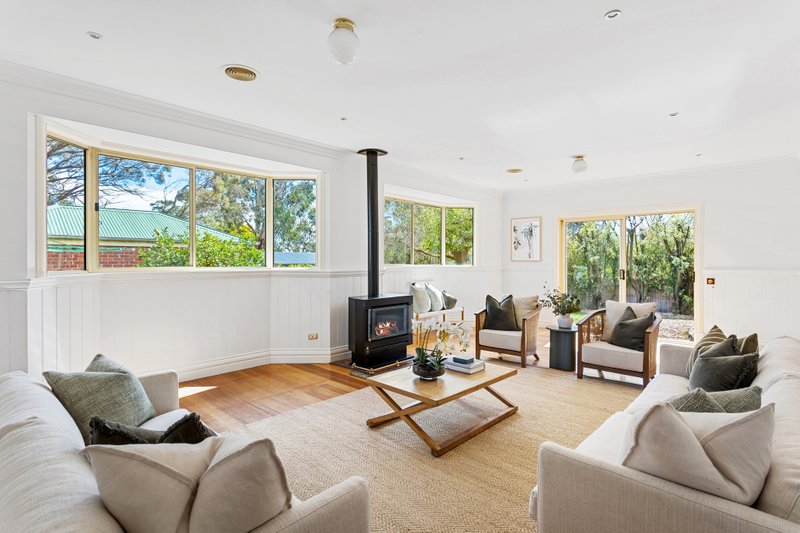
Connection comes naturally inside and out, with the entry revealing a central hub that unites cooking, dining and relaxation with considered ease. A peninsula style kitchen finished in two-tone cabinetry with stainless steel Fisher & Paykel appliances streamlines daily meal preparation with broad bench space and a breakfast bar. Light is a constant presence in the north-facing lounge, with a wood fire, split system and hardwood timber floors curating a warm ambiance across the single-level layout.
A sleek, contemporary bathroom is fully tiled to the ceiling, with a cleverly concealed WC tucked within the laundry for added functionality, servicing three robed bedrooms zoned for rest down a quiet hall.
Outdoor living is thoughtfully addressed with two distinct entertaining zones including a covered alfresco that handles year-round gatherings with confidence, and an open-air dining and firepit area made for slow evenings under a Somers sky and coastal tea tree. A raised vegetable bed fosters a more intentional way of life, while the outdoor shower offers a welcome dose of post-beach practicality, complemented by water tanks, a single car garage, garden shed and gated side entry with space for recreational vehicles.
With all the essentials already in place for a peaceful weekend escape, downsizer’s retreat or a serene setting to raise a young family close to Balnarring Village and Primary School, this property’s honest connection to the surroundings brings a quiet charm that makes it feel unmistakably like home.
Disclaimer: Whilst every care has been taken in preparing the above information, it is to be used as a guide only. Please refer to the appropriate legal documentation to complete your due diligence.
All land sizes, room dimensions, and floor plans provided are approximates only. Buxton does not accept any liability or responsibility for errors or discrepancies in any plans, rendering, or drawings used in the marketing material to describe the land and/or the property and/or any of its listed features. Prospective purchasers are advised to independently verify all room dimensions for accuracy.