Walk to the Beach – Hampton’s Hidden Gem
WHAT
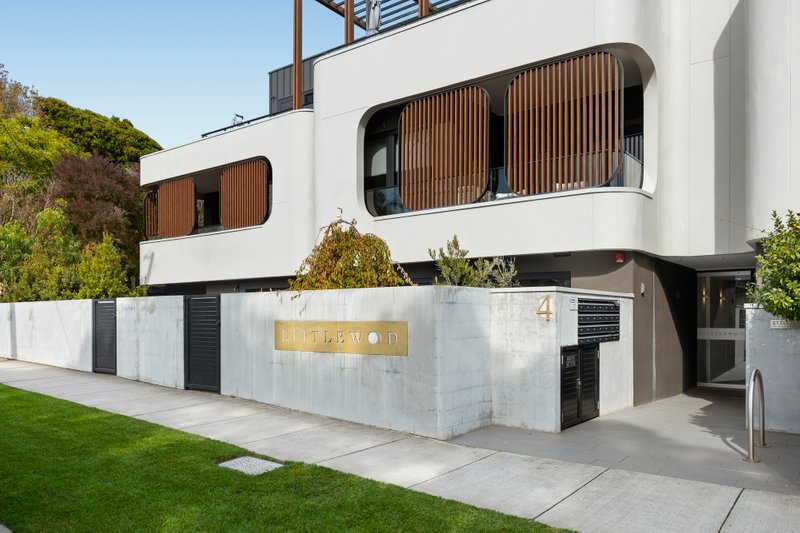
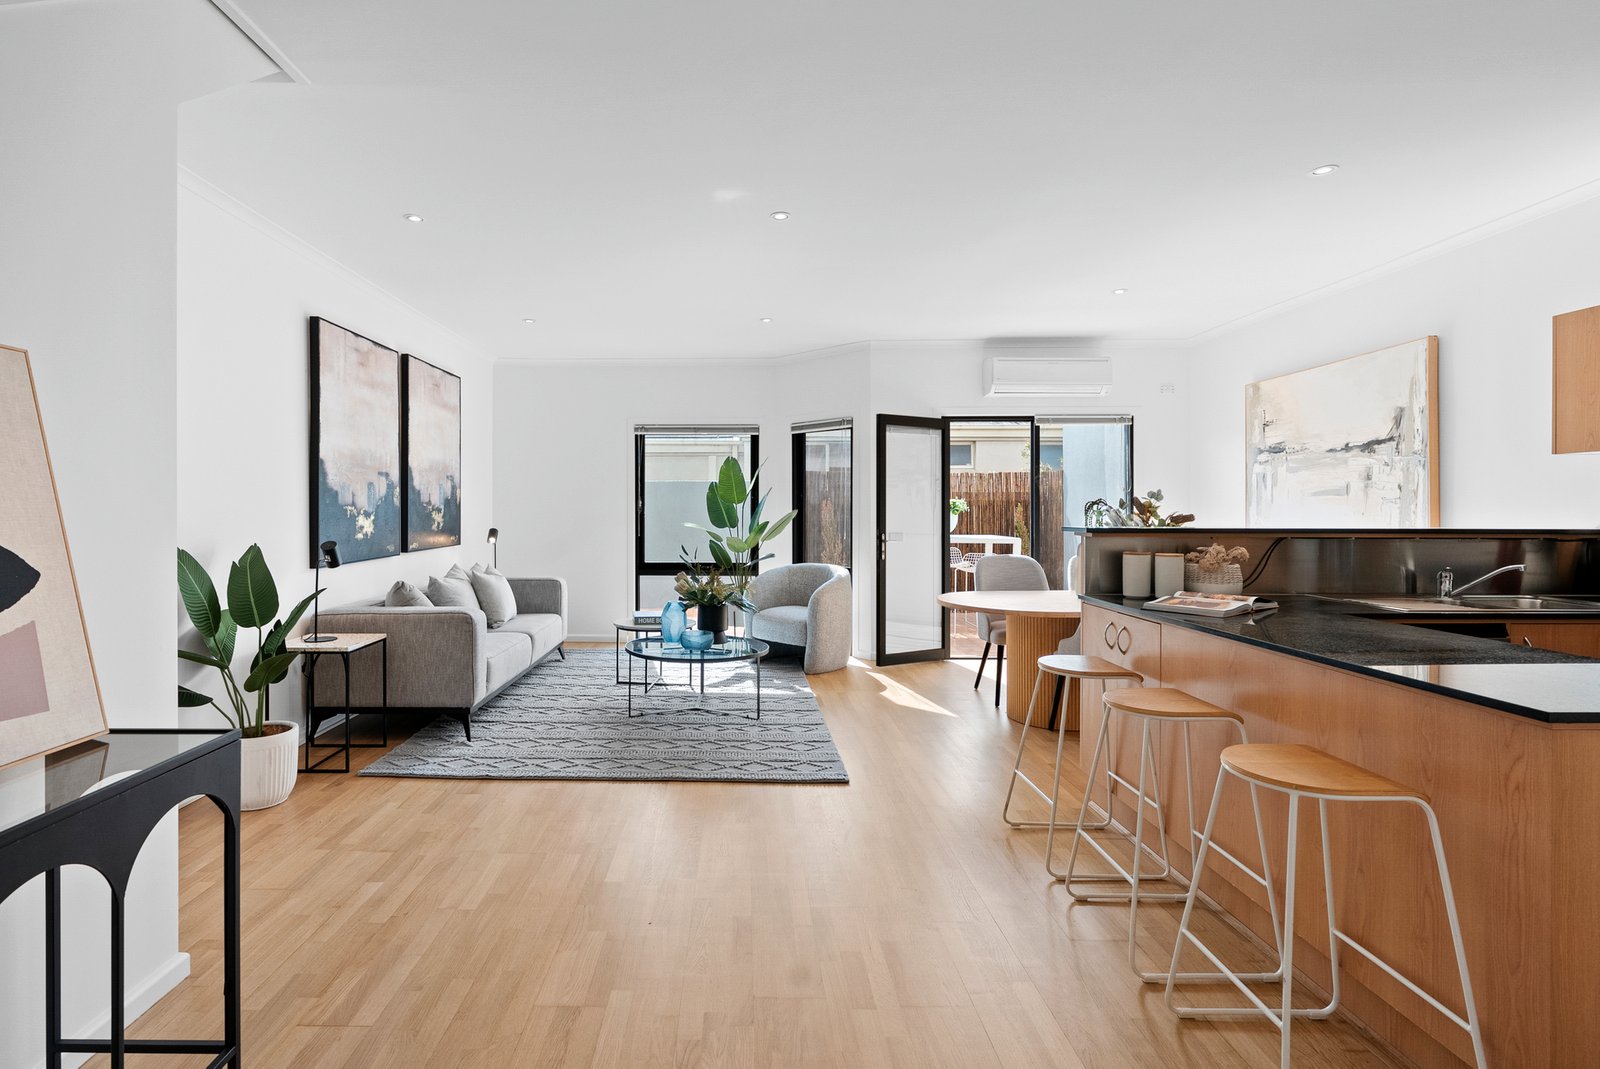
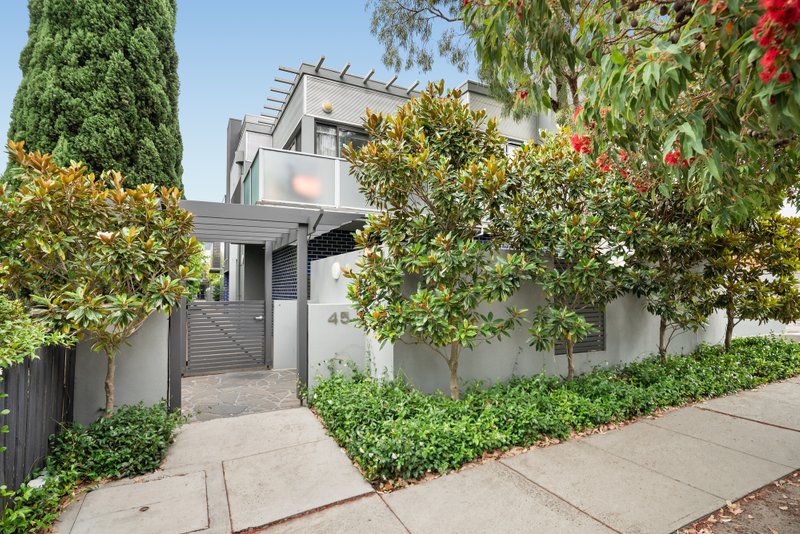
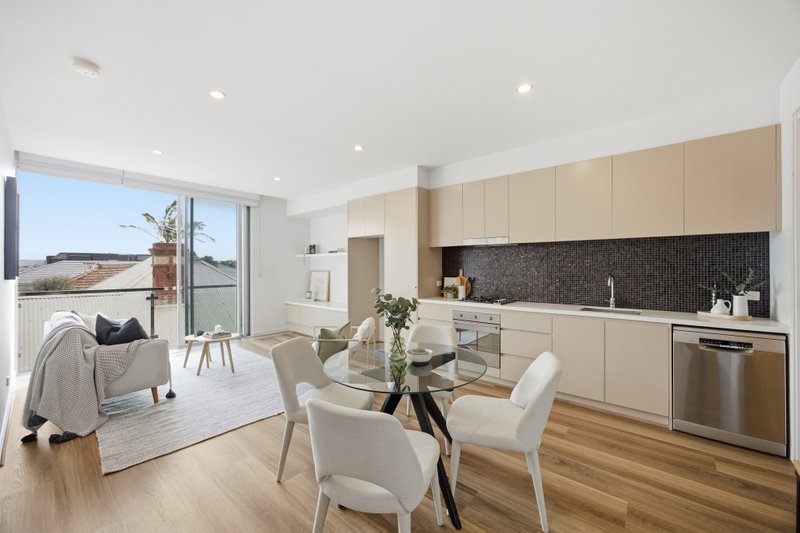
Perfectly positioned in the heart of Hampton, this stylish two-storey apartment offers a lifestyle of ease and elegance just moments from the beach. A light-filled open-plan living and dining zone welcomes you on entry, anchored by a sleek modern kitchen. Glass doors open onto a sun-drenched north-facing courtyard, creating a seamless flow for relaxed indoor-outdoor entertaining. Upstairs, the oversized master bedroom features a generous walk-in robe, while the second bedroom (with built-in robes) sits alongside the sparkling central bathroom.
• Contemporary 2-bedroom, 1-bathroom apartment
• Spacious open-plan living with effortless flow
• North-facing courtyard ideal for entertaining
WHY
Showcasing quality finishes and modern design, this residence impresses with warm timber floors, abundant natural light, and a sophisticated kitchen complete with granite benchtops, aluminium splashback, induction cooktop, and premium appliances. Added conveniences include under-stair storage, a full-sized laundry, split-system heating and cooling, secure intercom entry, and two dedicated car spaces—offering both comfort and peace of mind.
• Stylish interiors bathed in natural light
• Gourmet kitchen with high-end appliances
• Full laundry, heating/cooling & secure parking for two
WHERE
This unbeatable location places you within easy reach of Hampton Street’s lively shops, cafes, and restaurants, with the golden sands of Hampton Beach just a short stroll away. Enjoy nearby parklands, walk to Hampton train station, and take advantage of proximity to top schools including Hampton Primary and Haileybury College.
• Moments from shops, cafés & dining options
• Walk to the beach, station & scenic parklands
• Zoned for sought-after schools & lifestyle convenience
All land sizes, room dimensions, and floor plans provided are approximates only. Buxton does not accept any liability or responsibility for errors or discrepancies in any plans, rendering, or drawings used in the marketing material to describe the land and/or the property and/or any of its listed features. Prospective purchasers are advised to independently verify all room dimensions for accuracy.