Quality Built Contemporary Class
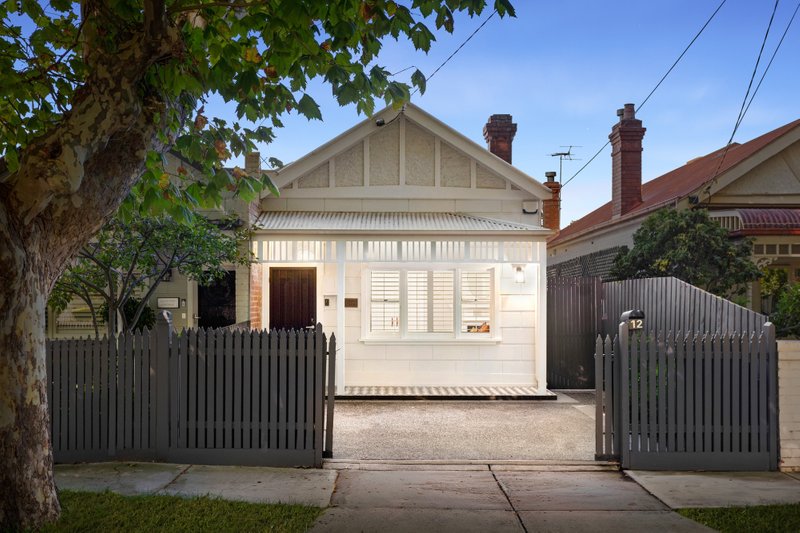
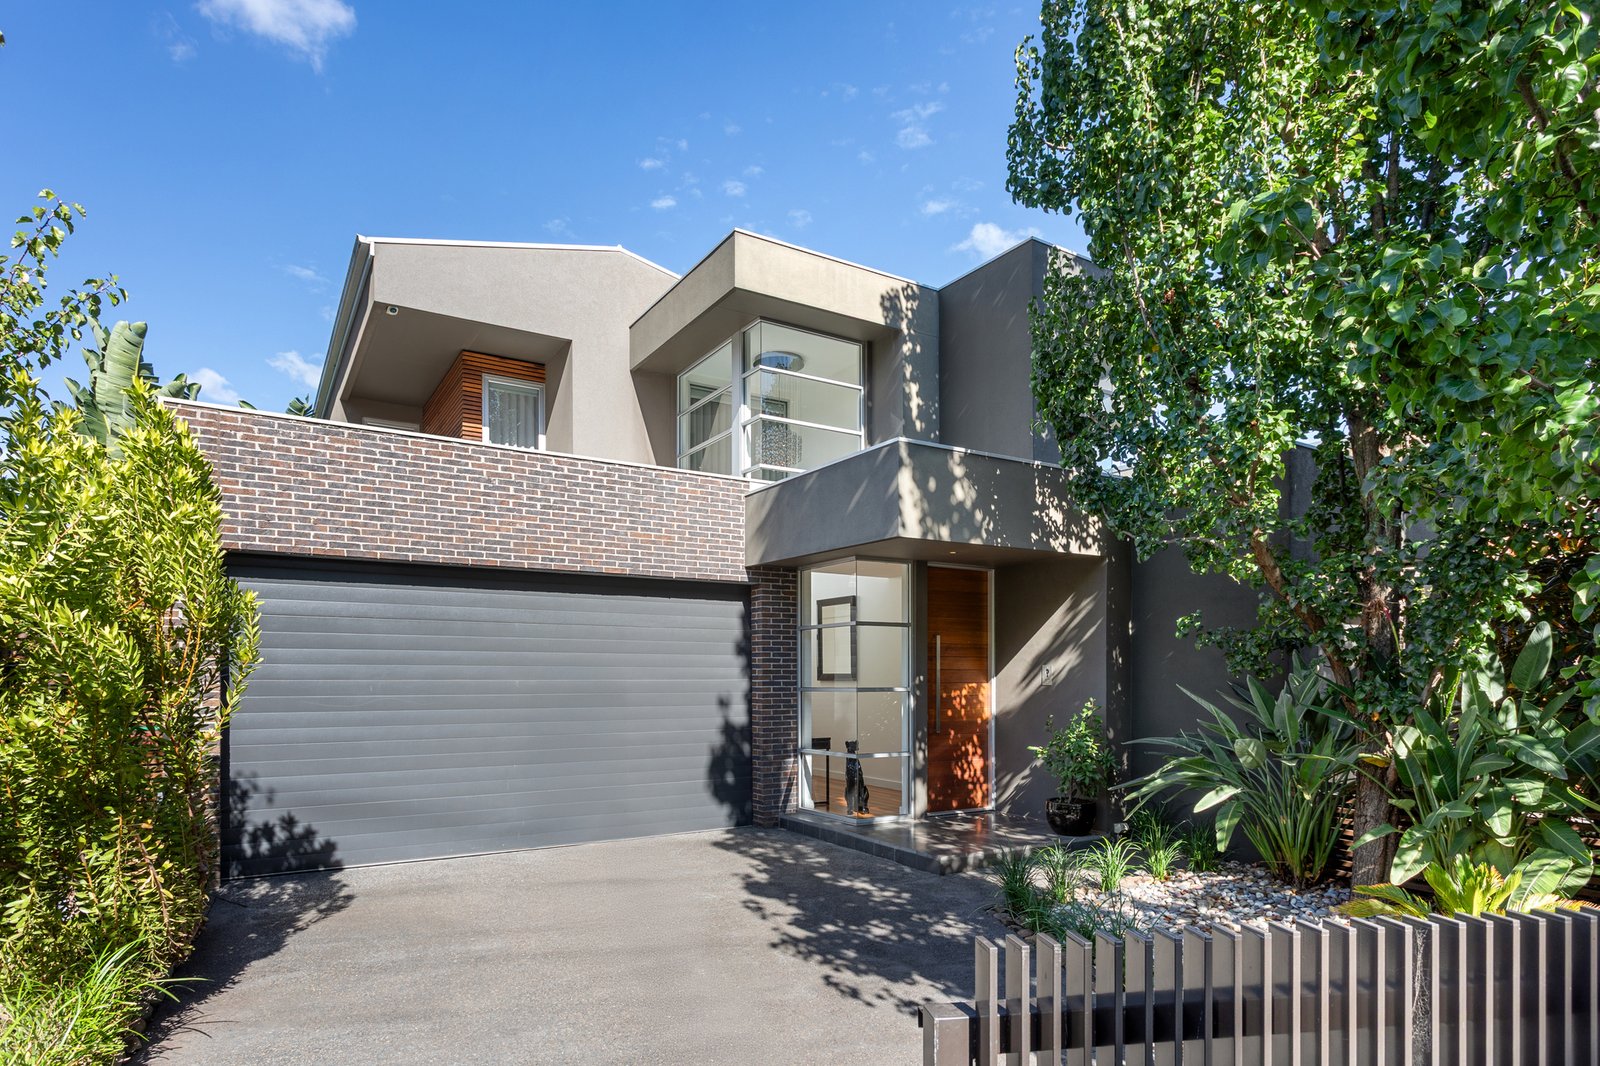
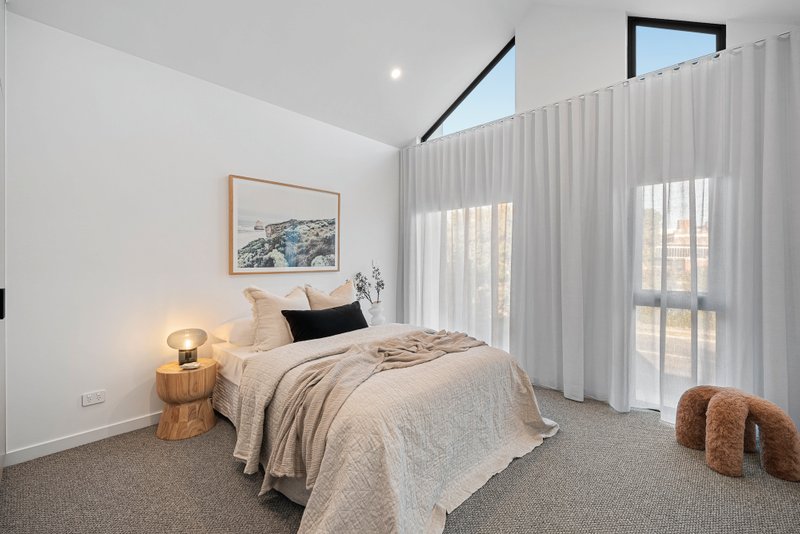
Outstanding space, quality finishes and generous proportions defines this three bedroom plus study, well appointed, built to endure family home.
Graced with a stunning chandelier in the two storey entrance void, this architecturally designed home showcases beautiful Australian hardwood floors throughout. Featuring a superb lounge, open plan entertaining caesar stone kitchen with appliance cupboard, and wine fridge, flowing through to the second living zone and covered rear deck for alfresco dining in the family sized landscaped garden.
Day spa like bathrooms are fitted with marble vanities and full height tiles. The study also features a marble desktop and built in cabinetry.
Blessed with its own title, this surprisingly quiet home also features double auto garage and front gate.
Modern comforts and inclusions:
Inviting fitted office with technology ports and marble desktop
Caesarstone waterfall kitchen with Smeg 900mm gas cooker, under bench wine fridge and an integrated ASKO dishwasher
Handily placed fitted laundry with own service yard access
Guest powder room on ground floor with marble vanity
Marble surfaces and full height tiles to bathrooms
Australian Hardwood Turpentine floors
Ducted and refrigerated heating and cooling
Aluminium windows purpose built for noise insulation and stacker doors to rear deck.
Auto ziptrak blackout blinds to master bedroom
Double garage with internal access and built in cabinetry for storage, secure auto gate for one more secured car
Alarm and video intercom entry
Own title - no body corporate fees
Hop around the corner to Granger café or stroll to Koornang Rd for a vast variety of eateries, cafes, shopping, library and train. Close to family favourites, the newly reopened Carnegie Memorial Pool and Booran Reserve and zoned for Carnegie Primary and Glen Eira Secondary College. Walking distance to Monash University’s Caulfield campus and Melbourne University tram
*Please Note* Buxton Real Estate may refuse to provide further information about the property should you prefer not to disclose your Full Contact Details including Phone Number. Photo id required upon entering the property
All land sizes, room dimensions, and floor plans provided are approximates only. Buxton does not accept any liability or responsibility for errors or discrepancies in any plans, rendering, or drawings used in the marketing material to describe the land and/or the property and/or any of its listed features. Prospective purchasers are advised to independently verify all room dimensions for accuracy.