Near New Quality That’s Ready for You
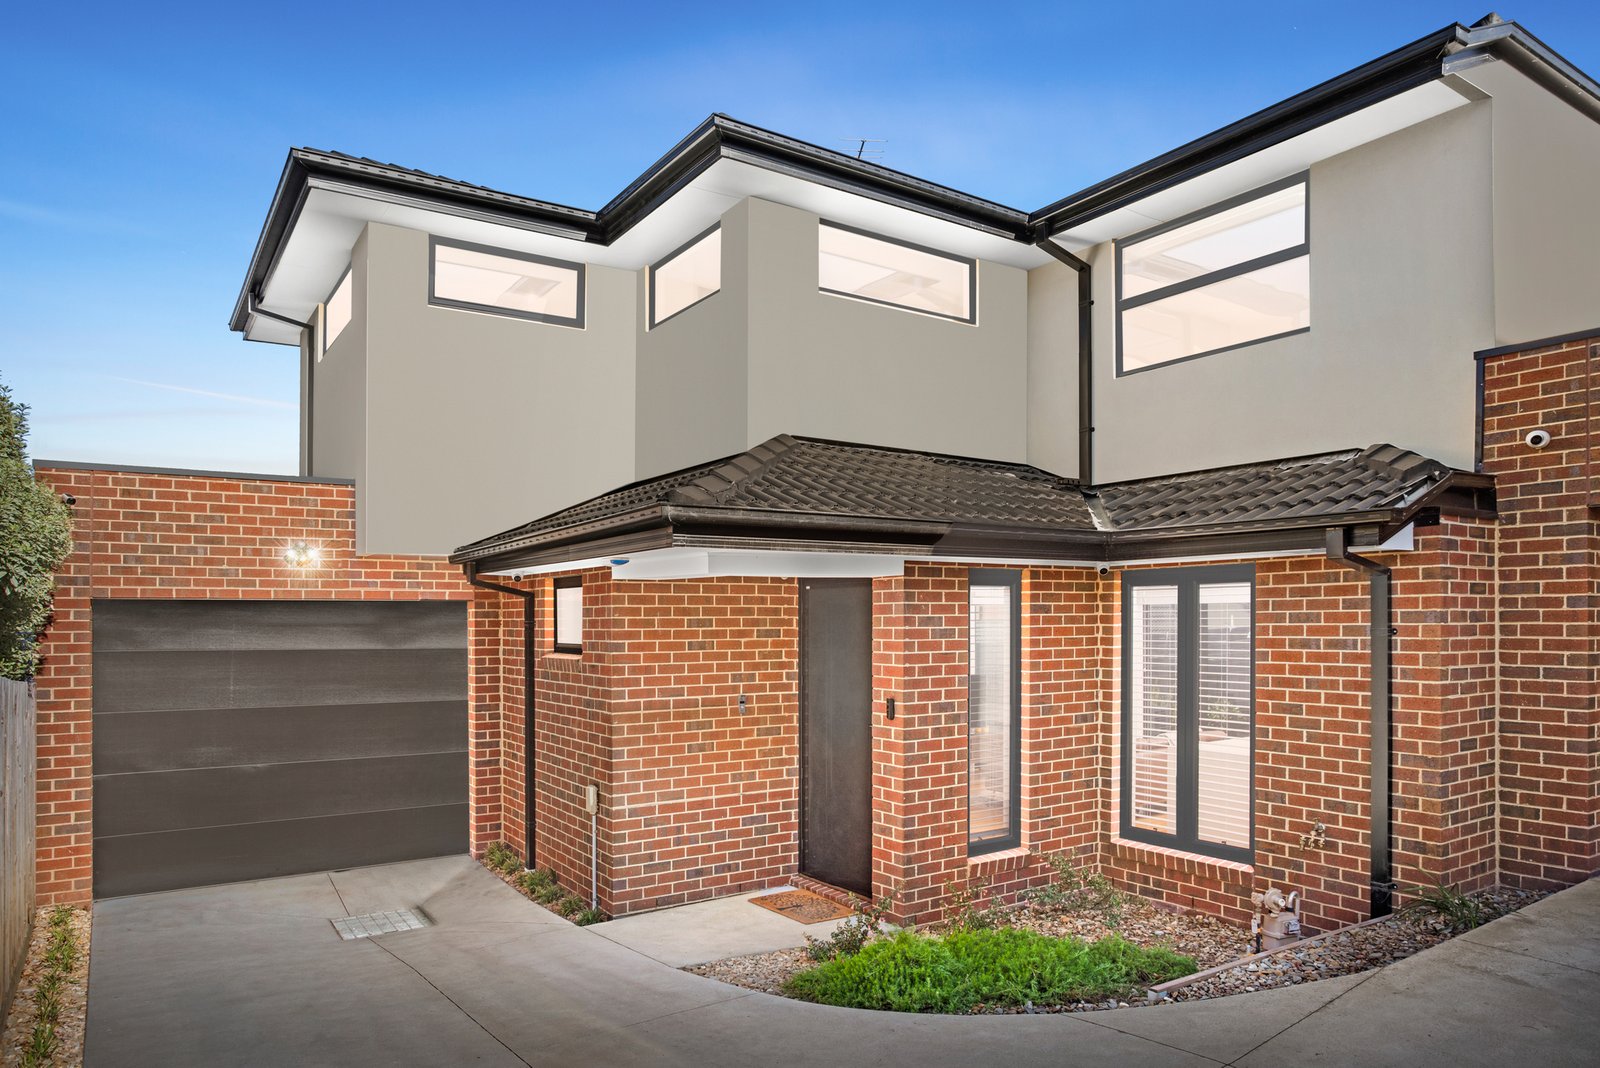
Designed to capture light throughout its vast accommodation with an abundance of tall picture windows, this near new home has been quality built and so meticulously maintained that it feels brand new. With 4 bedrooms (including a ground floor master) and 2.5 bathrooms, this surprisingly generous residence provides peacefully effortless living.
Welcomed by a wide entry way and hardwood floors that flow through, the home is centred around an L-shaped living and dining zone that’s illuminated by extensive picture windows overlooking the lush buffalo grassed garden with decked entertaining and bluestone pavers. The generous kitchen is timelessly white and appointed with 900mm gas cooktop, 900mm oven, dishwasher, terrific storage and a broad stone island bench to spread a feast out onto.
The ground floor master bedroom is served by an ensuite with rainfall walk in shower, while three further bright bedrooms are served by a matching central bathroom with tub. This low maintenance residence also features a guest powder room, auto garage with internal access, ducted refrigerated heating and cooling, double glazed aluminium windows, an alarm, security cameras and video intercom entry.
Located just round the corner from Batesford Reserve hosting a playground, oval, sporting clubs, family centre and adjoining the Silver Linings Café as well as being close to Jordan Reserve playground, toy library and kinder, bus and Jordanville train station. Your daily needs are easy to meet with the New Chadstone Village, Chadstone Fashion Capital, Ashwood and Ashburton villages all moments away which collectively provide a library, pool centre, eateries and vast shopping options. Zoned for Parkhill Primary and Ashwood High.
*Please Note* Buxton Real Estate may refuse to provide further information about the property should you prefer not to disclose your Full Contact Details including Phone Number. Photo id required upon entering the property.
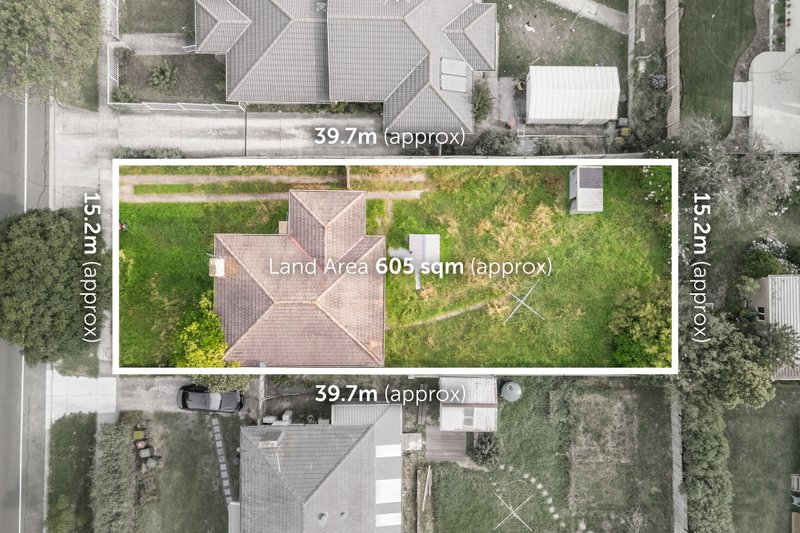
All land sizes, room dimensions, and floor plans provided are approximates only. Buxton does not accept any liability or responsibility for errors or discrepancies in any plans, rendering, or drawings used in the marketing material to describe the land and/or the property and/or any of its listed features. Prospective purchasers are advised to independently verify all room dimensions for accuracy.