Sale By Close Date (Unless Sold Prior) Saturday 31st May at 4:00pm
Tailor-Made for Relaxed Family Living
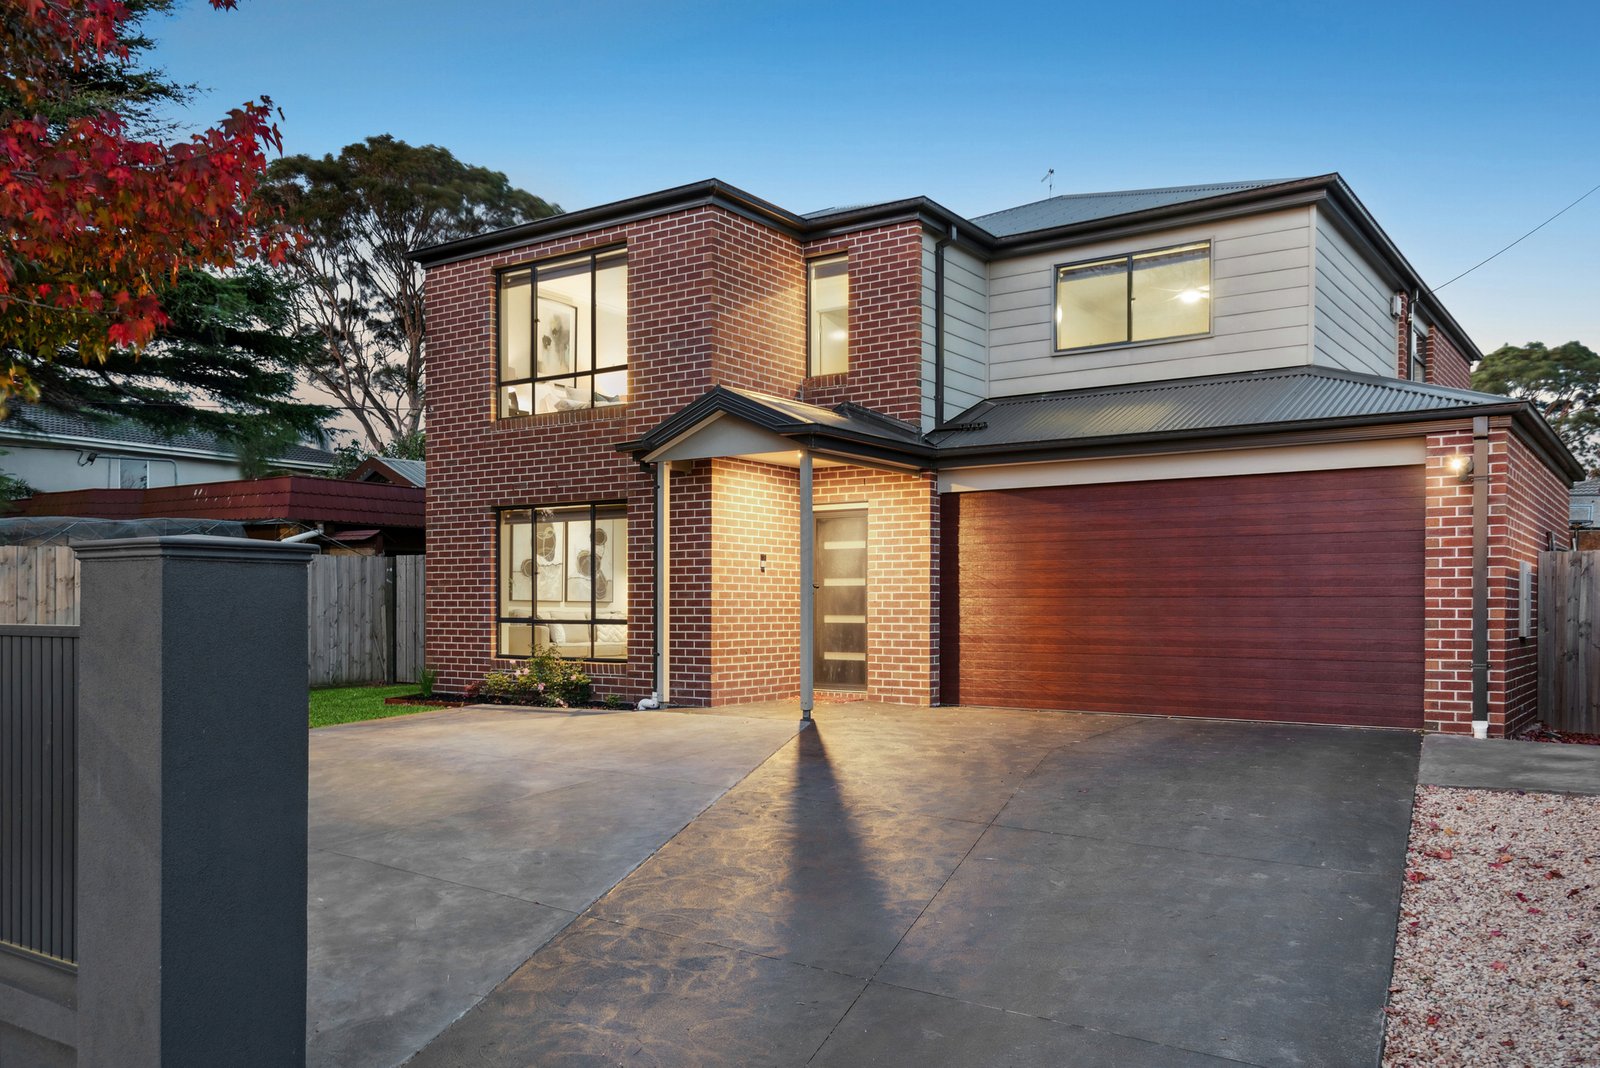
Offering extremely spacious interiors along with a brilliant all-weather outdoor zone, this home is a setting tailor-made for relaxed family living and effortless entertaining.
Situated in a quiet pocket of Dingley Village and designed to take its occupants across every stage and phase in comfort and style, among the home’s many highlights are a tranquil lounge, a huge open plan living/dining zone and sophisticated entertainer’s kitchen where stone surfaces, a large walk-in pantry and quality appliances are highlights, including a 900mm oven and Asko dishwasher.
Upstairs, the street-view master enjoys leafy outlooks; it has the luxury of a walk-in robe and ensuite while each of the remaining bedrooms also have walk-in storage and share a bright bathroom with separate WC.
A first-floor retreat provides even more invaluable living space - also offered are ducted heating, refrigerated cooling and ceiling fans along and the home has ample storage throughout.
Outside, the sheltered ‘outdoor room’ with built-in kitchen/BBQ area, heating strips and ceiling fans is a space that families can enjoy together all year round, whilst completing a truly appealing package is a double garage and plenty of off-street parking.
The suburb’s shopping centre is close by, as are Dingley and Kingswood primary schools, bus stops, parks and more!
All land sizes, room dimensions, and floor plans provided are approximates only. Buxton does not accept any liability or responsibility for errors or discrepancies in any plans, rendering, or drawings used in the marketing material to describe the land and/or the property and/or any of its listed features. Prospective purchasers are advised to independently verify all room dimensions for accuracy.