Unparallelled Park-Edge Pre-Purchase Offering
Stroll to the cafes, jump onto the train, come home to Bentleigh’s biggest backyard. Purchase today and enjoy prestige living and the park location of a lifetime. Nearing completion and available for purchase now, the latest offering from PMC Building Group provides a 38 square architect-designed home, multiple living zones... and Hodgson Reserve as a bonus backyard.
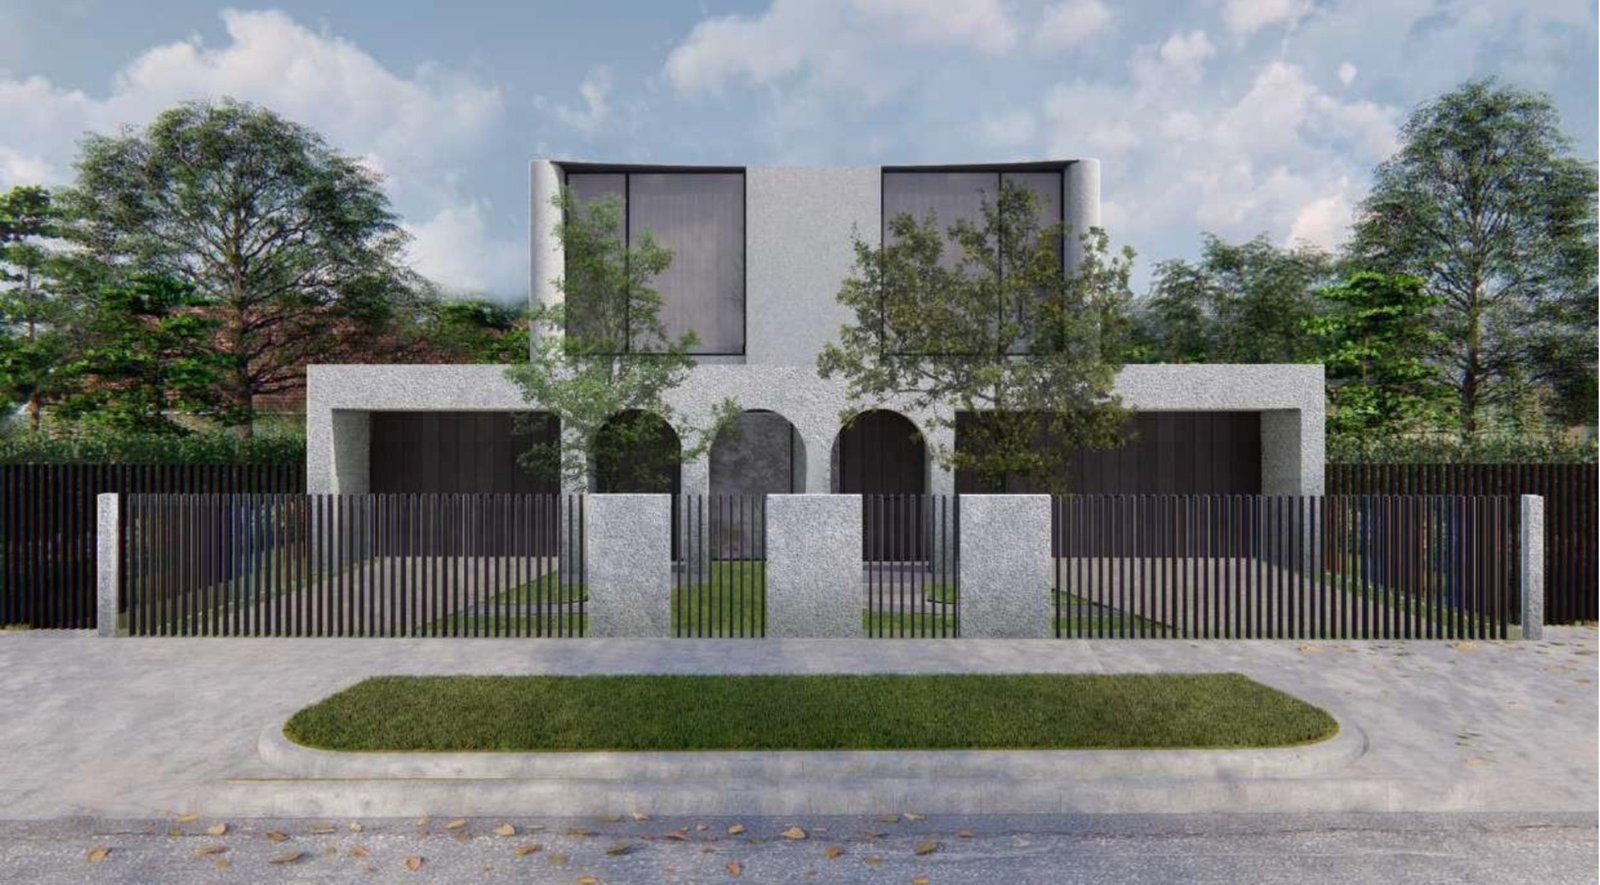
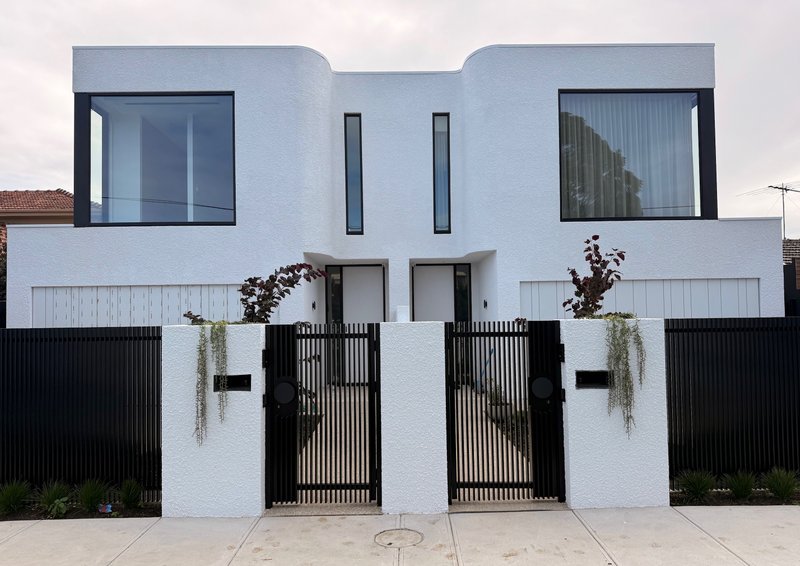
Designed by leading-edge studio, Pink Architecture and destined to be a landmark at this off-Centre Rd address, this eye-catching four bedroom, 3.5 bathroom home will unfold beyond a breathtaking façade of gentle curves and tall glass to offer suites upstairs and down (including spectacular first-floor master-domains), living on each level and an alfresco zone in poolside garden ... all just steps to the reserve.
Customised with a fitted study, this ground-breaking residence shares a cutting-edge design with an extended butler’s pantry for the kitchen, the same family-sized separate laundry, and the same luxe bathroom configuration; including two private ensuites and a ground-floor powder-room.
Specified with a full complement of Smeg appliances (including a 900mm induction cooktop) and LED under-cabinet lighting for the cutting-edge kitchen, this home will be finished in the architect’s visionary style with fully-tiled bathroom featuring dual-head shower and freestanding bath. Set to be finished with premium stone benchtops on 2-Pack and veneer-finish cabinetry, matte European Oak flooring and porcelain tiles, this home will be climate-controlled by Fujitsu ducted heating and cooling, and secured by an alarm and video intercom.
Even the outdoors are architect-specified with a sophisticated landscape design to echo the homes distinctive façade, a rear entertainers’ garden beyond the BBQ fitted alfresco area, and full-sun entertaining around the coolly curvaceous pool.
Just 5 doors to the sports and play spaces of Hodgson Reserve, one block to Centre Rd and a walk across the park to Our Lady of Sacred Heart College and St Paul’s Primary School, this park-edge prestige home have in-demand Tucker Rd Primary School in Zone, the station with a walk, and the CBD within a quick commute. For further information on this soon-to-be completed project contact Angelo Nikitas at Buxton Bentleigh on 0412 161 877 or the Buxton Office on 9563 9933. ALL ENQUIRIES MUST INCLUDE A CONTACT NUMBER.
Please note: internal photos are from builders most recent project. 3D External Renders are not exactly as per finished product
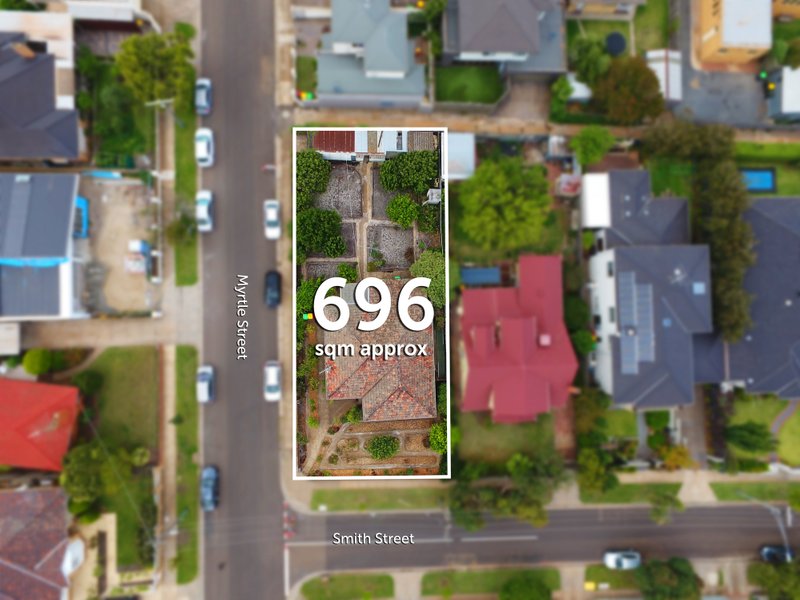
All land sizes, room dimensions, and floor plans provided are approximates only. Buxton does not accept any liability or responsibility for errors or discrepancies in any plans, rendering, or drawings used in the marketing material to describe the land and/or the property and/or any of its listed features. Prospective purchasers are advised to independently verify all room dimensions for accuracy.