Prestige Lowe Design in a Quiet Court
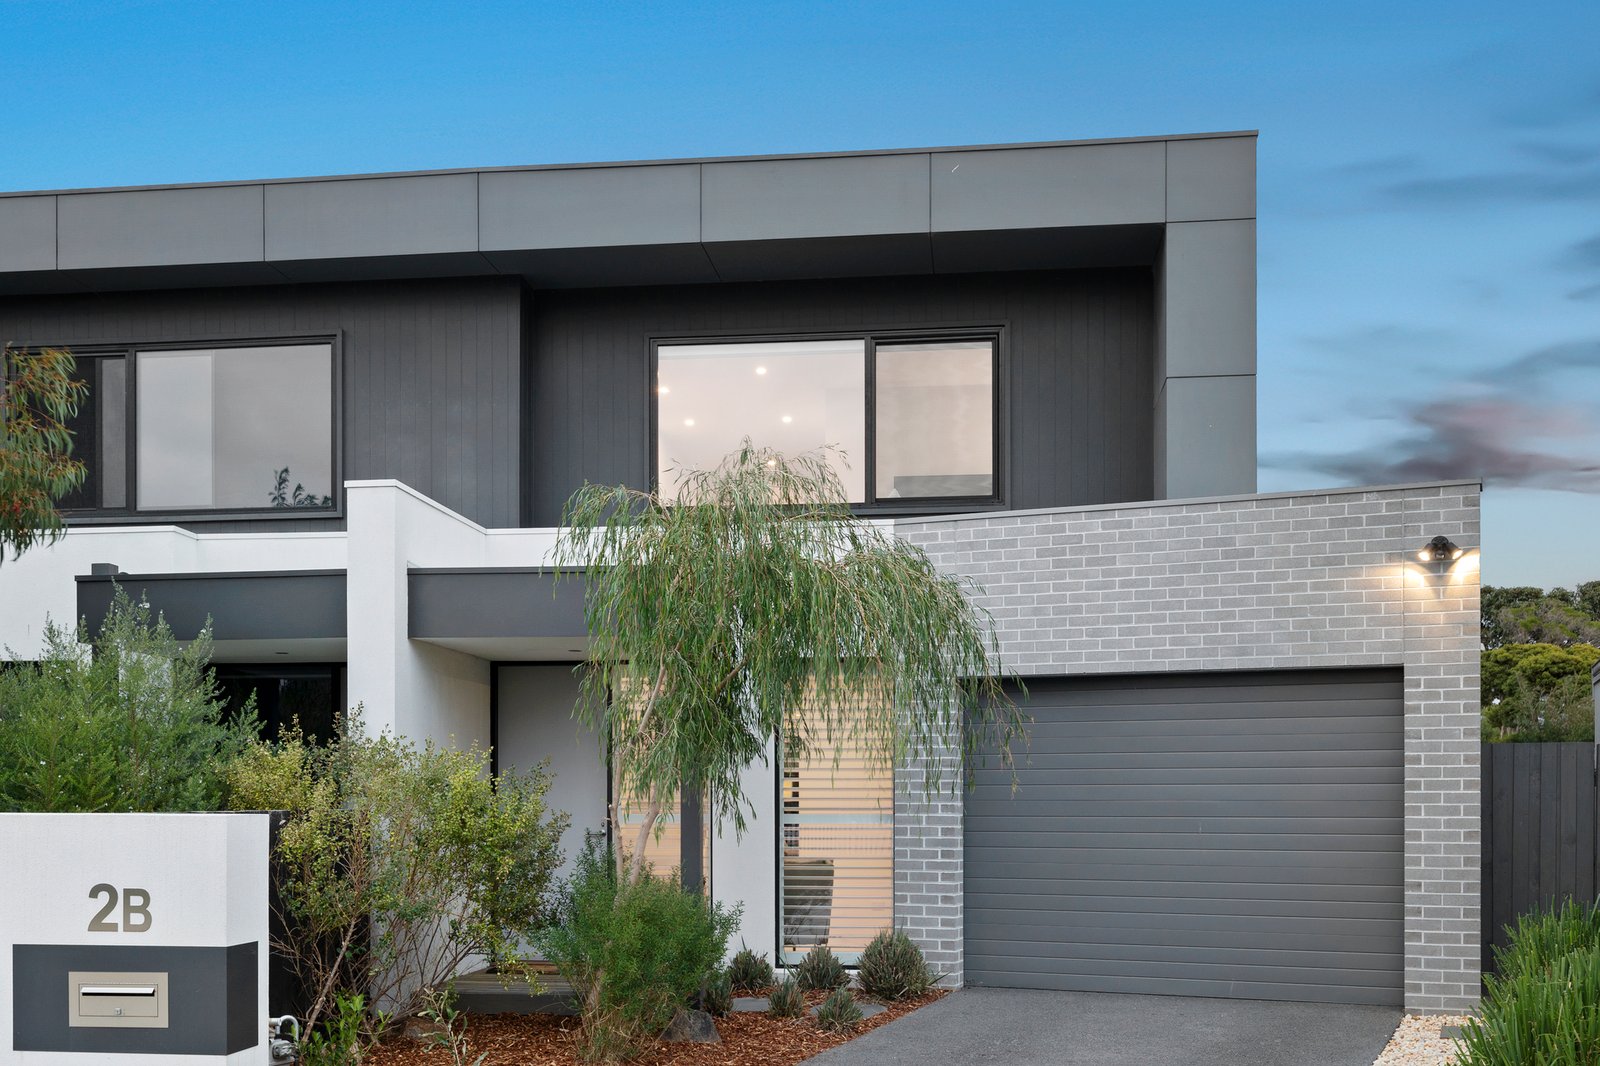
Step into life by the bay with high sun and Lowe design at this highly sought-after court address. A showcase of leading-edge style from Lowe Design & Build, this 3-bedroom plus home-office area, 2.5-bathroom home has innovative dual zone living to suit every stage of life. Offering all you could want on the ground floor with a private master suite, a quiet entry reading-retreat, and garden-wrapped living-dining, this high design adds all you could need for kids, grandkids, or guests on their own first-floor level, starring a panorama-view tree-top lounge with a custom-fitted home-office.
Styled to an uncompromising specification with a state-of-the-art Bosch appliance kitchen fronted by a stone-wrapped dining-bench and backed by a wide window-splashback, there’s a clever butler’s pantry-laundry extending the entertainers’ kitchen, and bespoke-fitted bathrooms extending the 5 Star finish. Curated in Lowe’s signature style with tall walls of double glazing upstairs and down, the home is styled with icy-white stone benchtops, coastal oak floors, and a mix of plantation shutters and streamlined blinds, plus outdoor awnings upstairs (auto) and down (slide-down).
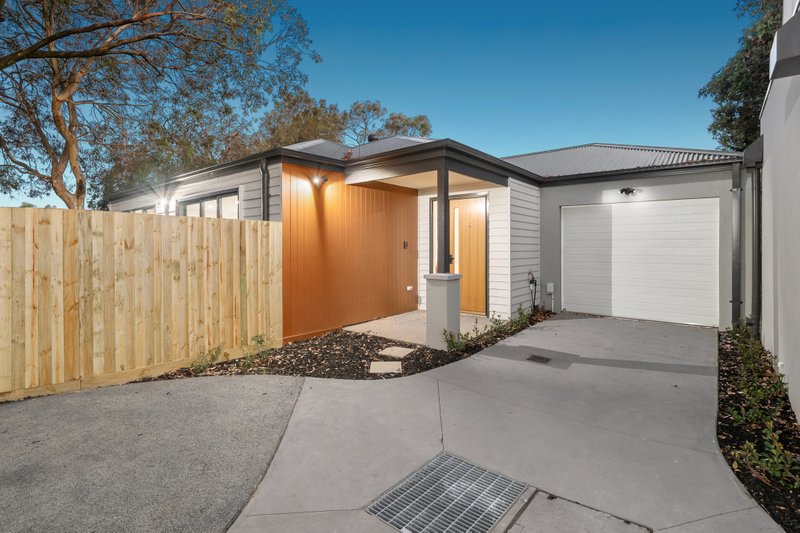
With climate-control ducted over two zones, a security intercom to the front door, and two car parking including an auto-garage, this designer home rises above a carefree front yard with high-set presence...and stretches out in the afternoon sun across a hedged, lawned rear landscape.
Half a dozen blocks to Aspendale station and a little further to the beach, this leading-edge Lowe home is high on lifestyle within a wag of the pup-friendly spaces of Iluka Park, a walk to Aspendale Primary School, and minutes to Mordialloc’s vibrant rail and retail hub.
For more information about this elevated Lowe Design & Build home, contact Stefan Delyster or Daniel Wright at Buxton.
All land sizes, room dimensions, and floor plans provided are approximates only. Buxton does not accept any liability or responsibility for errors or discrepancies in any plans, rendering, or drawings used in the marketing material to describe the land and/or the property and/or any of its listed features. Prospective purchasers are advised to independently verify all room dimensions for accuracy.