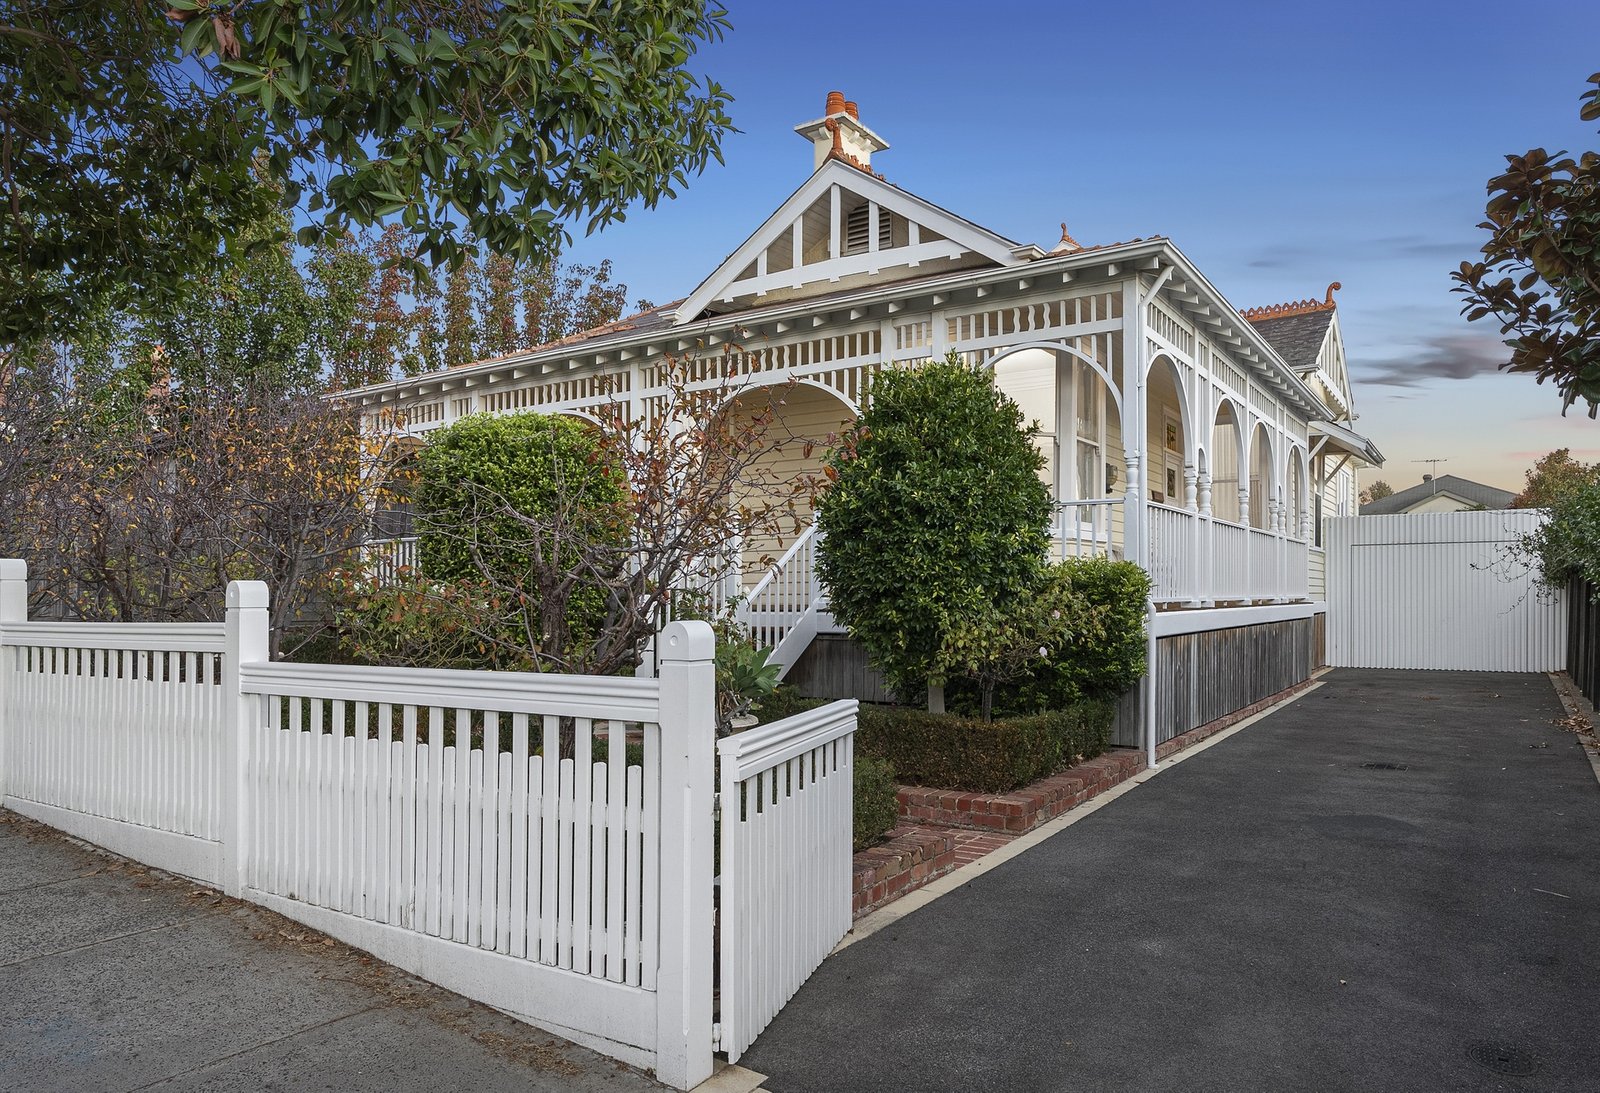
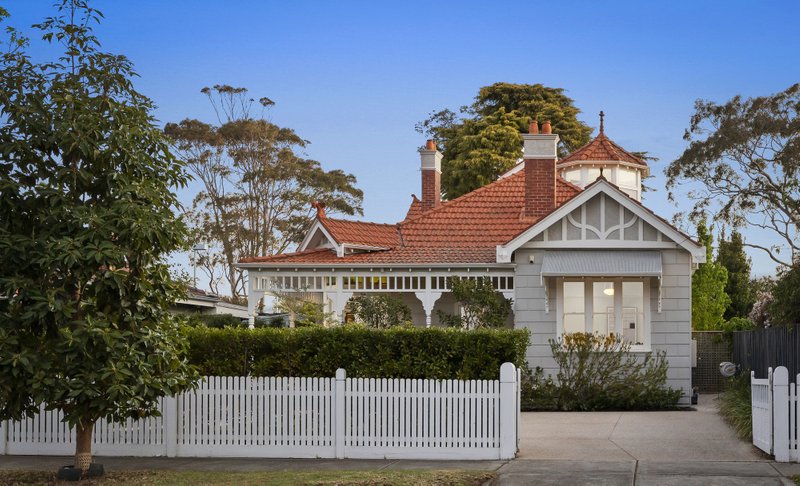
Framed by a white picket fence, dual driveways, and beautifully landscaped gardens with a tranquil fountain, Kiandra stands as one of the area’s most distinguished Edwardian homes.
Elevated behind a sweeping wraparound veranda, this c1910 landmark merges the enduring grace of its era with refined distinction, delivering expansive proportions, luxurious comfort, and a seamless fit for contemporary family living.
A captivating introduction unfolds beyond the picture-perfect facade, where soaring 3.6-metre ceilings, Baltic pine floors, elaborate ceiling roses, and finely detailed pressed metal panels showcase the craftsmanship of the time and establish an atmosphere of grandeur and welcome.
Remarkable in both scale and elegance, every room commands attention. The formal lounge and adjoining dining room - each anchored by marble fireplaces and flooded with northern light - offer palatial dimensions and glorious garden aspects, rarely found in modern design.
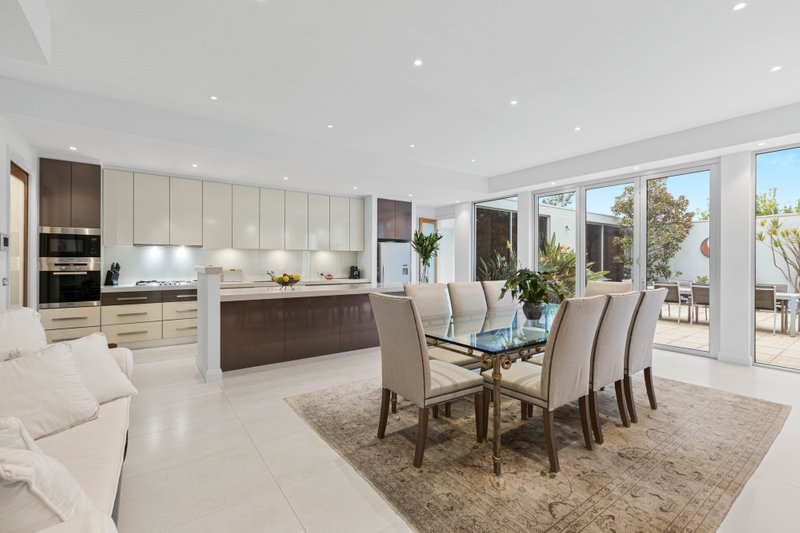
To the rear, vast open-plan family living is defined by relaxed sophistication. A fireside living room with plush built-in window seating flows into an oversized meals area and showpiece kitchen - appointed with striking Calcutta stone, an expansive breakfast island, Smeg 5-burner freestanding cooker, Bosch dishwasher, and a walk-in pantry concealing a cleverly integrated underfloor wine cellar.
Designed for seamless outdoor enjoyment, the private rear garden is a true sanctuary, featuring a solar-heated swimming pool, gas-heated spa, sizeable sauna, and an al fresco terrace enveloped in mature greenery. A rare offering of scale, serenity, and year-round enjoyment.
Family accommodation is indulgent and well-zoned. The lavishly proportioned ground-floor master suite includes a designer dressing room, open fireplace, and sumptuous twin-vanity ensuite. Four additional robed bedrooms span both levels, served by two further bathrooms, including one with a spa bath. A family retreat upstairs opens to a balcony with water views, while a hidden attic provides outstanding flexibility - ideal as a study, gym, creative studio, or children’s hideaway.
Premium appointments include a security system, intercom, ducted heating and cooling, ducted vacuum, a storage-rich laundry, a 6.6kW solar system, and abundant off-street parking behind two sets of auto gates, including a single garage.
Enviably situated in a premier beachside setting, footsteps to Sandringham Village’s vibrant cafes, boutiques and station, with bus services and parklands close by. Sandringham Primary and Sacred Heart Primary are a short walk away, with the Bay Trail and the beach waiting at the end of the street.
From its extraordinary ceiling heights and grand room proportions to its impeccable blend of historic character and modern function, Kiandra delivers a one-of-a-kind family experience defined by elegance, integrity, and enduring appeal.
For more information about this irresistible Edwardian haven, contact Mark Earle or Kylie Charlton at Buxton Sandringham.
All land sizes, room dimensions, and floor plans provided are approximates only. Buxton does not accept any liability or responsibility for errors or discrepancies in any plans, rendering, or drawings used in the marketing material to describe the land and/or the property and/or any of its listed features. Prospective purchasers are advised to independently verify all room dimensions for accuracy.