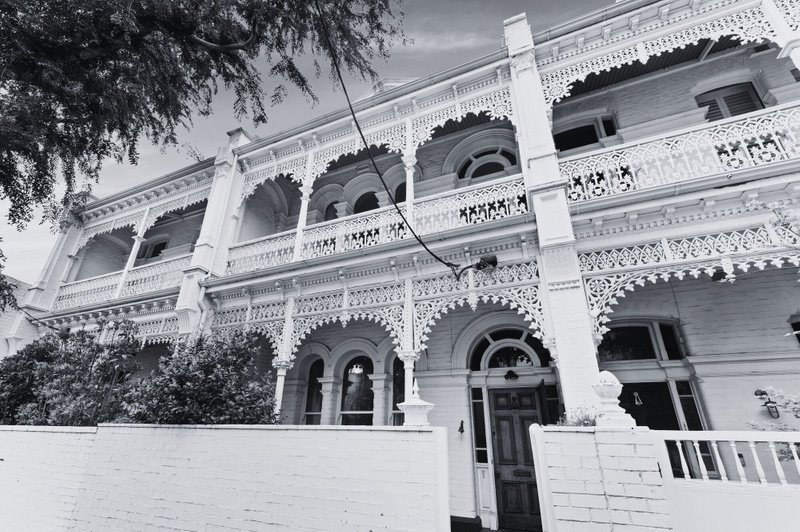
VERMONT TERRACE "LARGS" Circa 1885
One of the districts finest. Located on curved boulevard in the heart of Albert Park precinct.
Comprising: Entrance hall, magnificent front sitting room opening to formal dining room, main bedroom to balcony, 3 further bedrooms, 2 bathrooms, powder room, kitchen/atrium to family room with glazed aspect to huge north facing garden allotment, access to Brooke Street from lock-up garage (loft and storage) and provision for a second car.
Features: Original period charm, wood stove, marble fireplaces, slab heating and two street frontages.
Land Irregular: 7.17m frontage x 50.6m depth approximately.
A classic masterpiece of bygone era.