ENDERBY - A DISTRICT SHOWPIECE
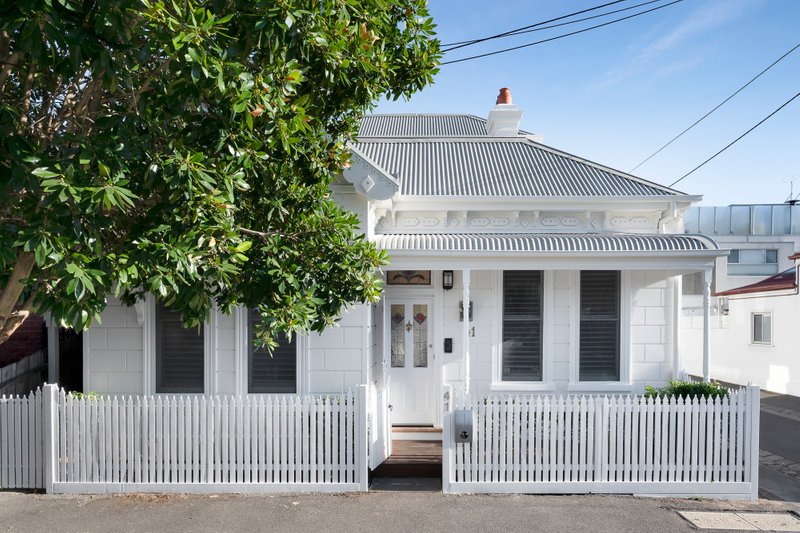
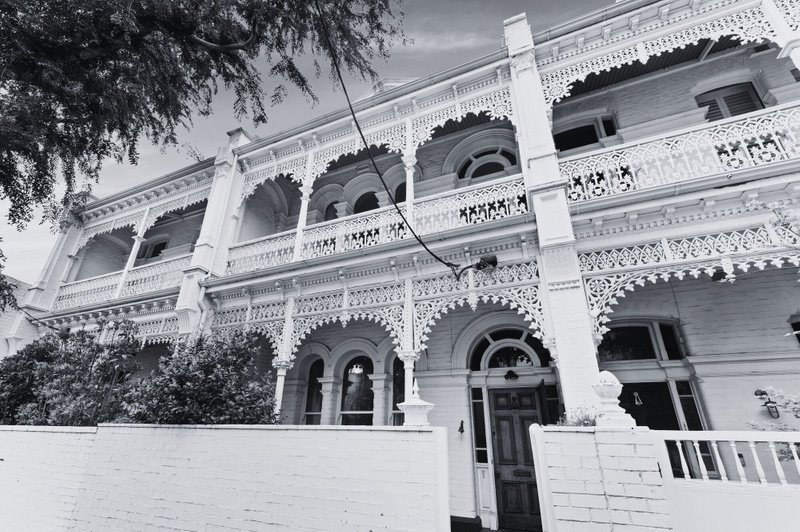
Magnificent Edwardian residence encapsulating period detail with family accommodation on large northern allotment with rear access off Johnson Lane.
Comprising: Private front courtyard leading to wide ornate entry foyer, grand formal lounge room with large bay window, three double bedrooms (all with open fireplaces), majestic dining room/fourth bedroom, exquisite central bathroom & separate laundry, well appointed gourmet chef's kitchen (fan forced duel oven) & meals, adjacent living area flowing onto generous north facing floodlit entertainer's deck & garden plus workshop/studio/bedroom.
Rich in period charm: Each main room with working open fireplace, lead lighting, high decorative ceilings & Baltic timber floors throughout.
Features: Hydronic heating, evaporative cooling and integrated watering system plus water tanks. Allotment: 9.7m x 40m (approx). Potential car access. Coveted location only minutes walk to Albert Park Village, lake, beach & public transport.
Presented by Cayzer Real Estate Albert Park & Port Melbourne
All land sizes, room dimensions, and floor plans provided are approximates only. Buxton does not accept any liability or responsibility for errors or discrepancies in any plans, rendering, or drawings used in the marketing material to describe the land and/or the property and/or any of its listed features. Prospective purchasers are advised to independently verify all room dimensions for accuracy.