THE BEST, NOTHING LESS
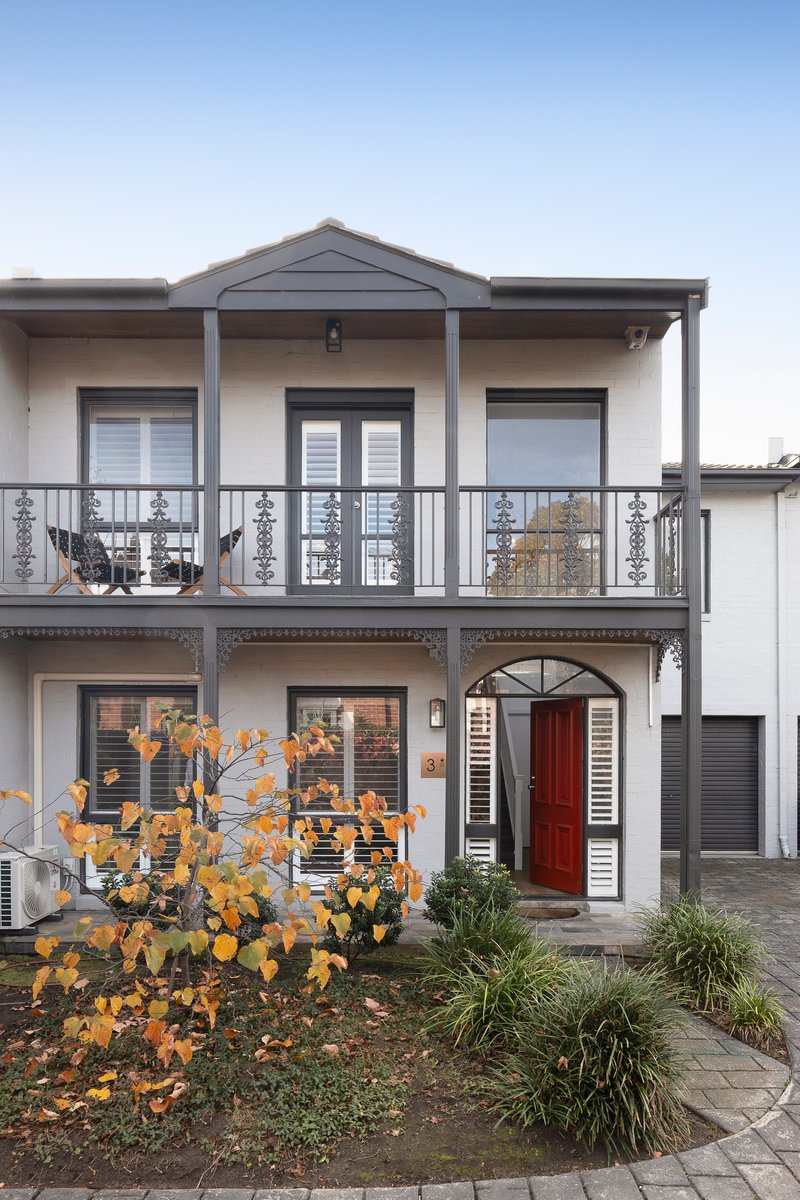
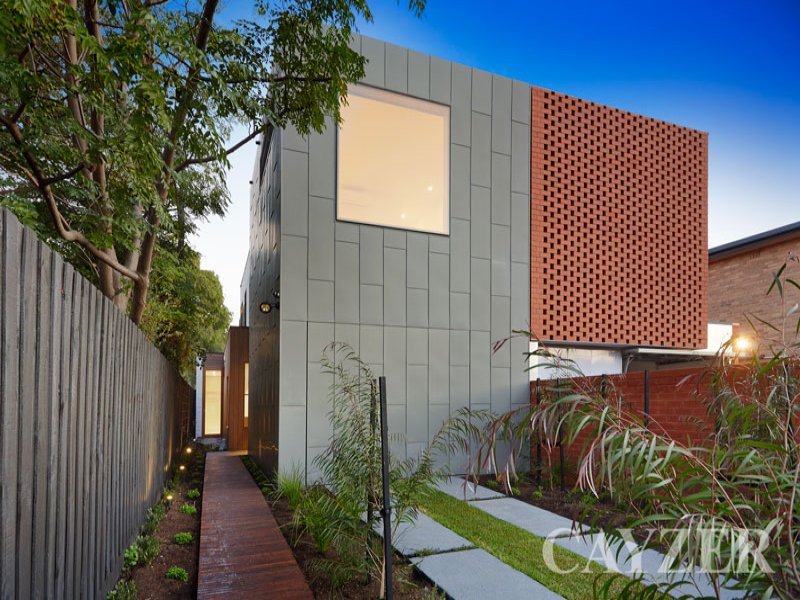
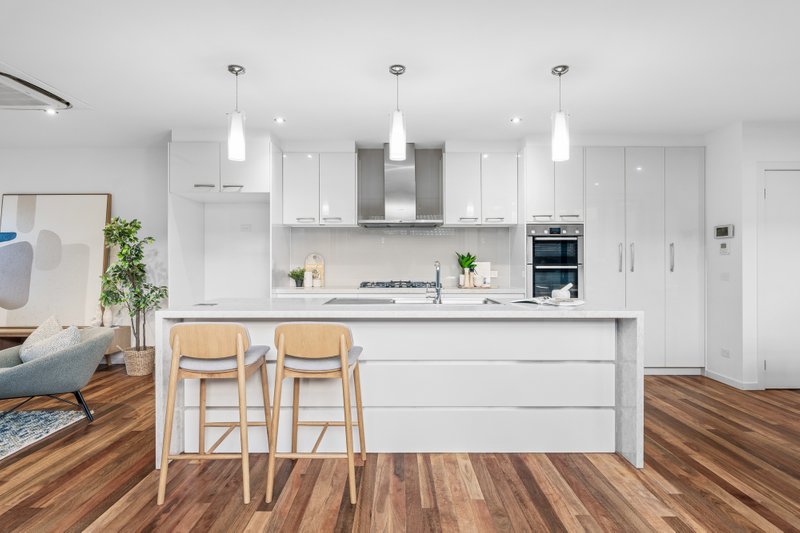
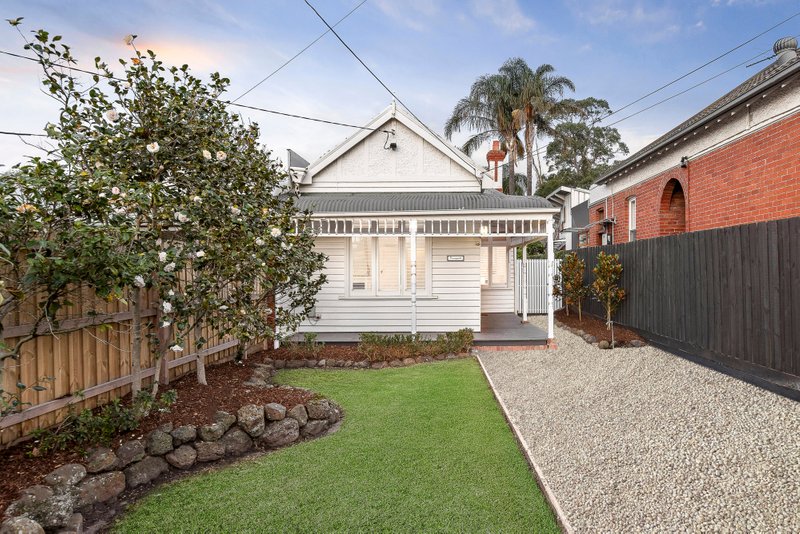
Stunning architecturally designed family home in prime residential locale, offering an exciting blend of accommodation and impressive living proportions with room for children to enjoy. Comprising: Private courtyard entrance, spacious downstairs main/guest bedroom (with built-in robes and ensuite), separate study, state of the art modern kitchen with marble bench tops, Miele appliances and butler's laundry. Expansive open plan living/dining area with glazed outlook to alfresco deck and delightful landscaped garden. Upstairs: Three further double bedrooms (each with built-in robes and ensuite to main) and sensational third bathroom with separate bath. Features: Lock up garage with internal entrance, high ceilings and heating/cooling throughout. Just a stone's throw to Glenhuntly Road, parklands and public transport.
Inspect during scheduled open times or by appointment with the agent.
Presented by Cayzer Real Estate Albert Park.
ALL ENQUIRIES MUST INCLUDE A PHONE NUMBER.
All land sizes, room dimensions, and floor plans provided are approximates only. Buxton does not accept any liability or responsibility for errors or discrepancies in any plans, rendering, or drawings used in the marketing material to describe the land and/or the property and/or any of its listed features. Prospective purchasers are advised to independently verify all room dimensions for accuracy.