
Leased
28 Clendon CloseMount Eliza
5 Beds
3 Baths
4 Cars
Spacious Family Haven with Resort-Style Living
"UNDER APPLICATION"
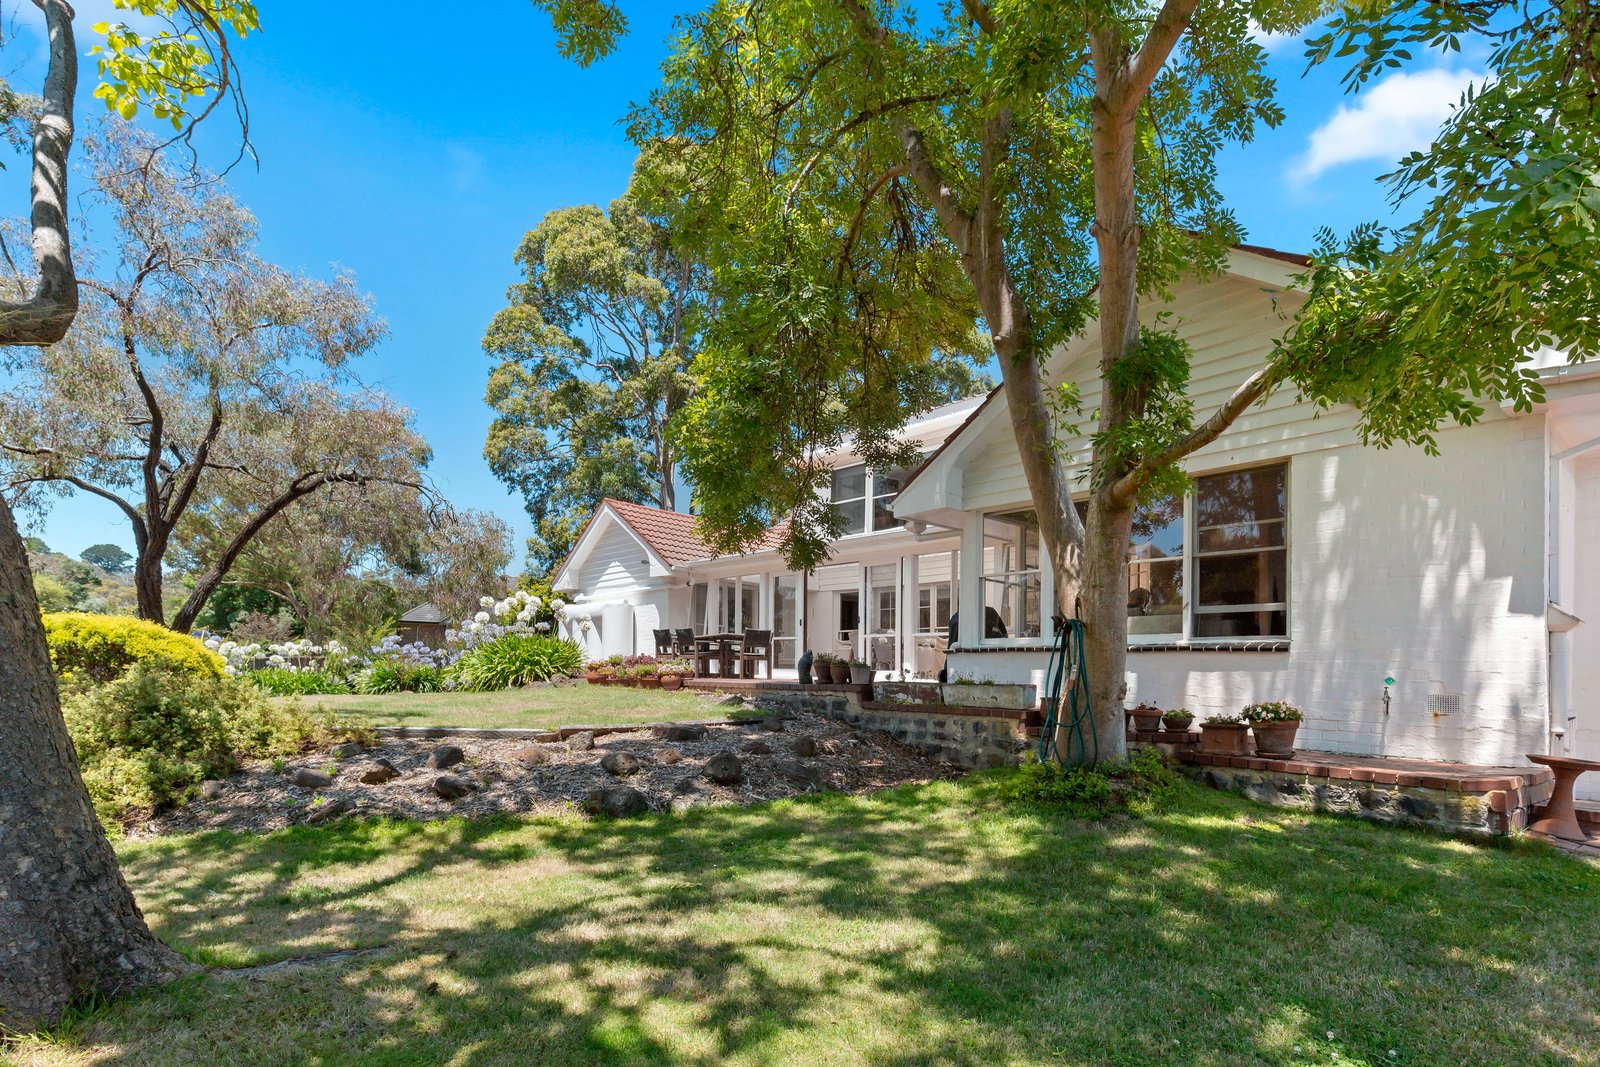
Nestled in a sought-after location, this expansive five-bedroom, three-bathroom family home offers versatile living across two grand levels. With three generous living zones and a formal dining room, there’s ample space for both entertaining and everyday family life.
The stylish kitchen boasts sleek, all-white appliances including an electric cooktop, Blanco convection oven, and a dishwasher—ideal for home chefs. Four bedrooms are fitted with built-in robes, while the master retreat features a walk-in robe and private ensuite. A central bathroom with a bathtub and a third bathroom with a shower and a toilet cater effortlessly to a large family.
Upstairs, a spacious rumpus room with a cocktail bar is perfect for entertaining, and the home office offers a quiet retreat for remote work or study.
Step outside to enjoy year-round under cover alfresco living in the enclosed outdoor room with retractable shade sail. French doors open onto a sun-drenched north-facing terrace that overlooks manicured, park-like gardens shaded by mature trees. Timeless details such as timber flooring, sash windows, dormer ceilings, and original fireplaces reflect the home's charming mid-century character.
This exceptional entertainer is complete with a full-size tennis court and a luxurious tiled swimming pool, accompanied by a steamy spa. Additional features include ducted heating and vacuuming, a split system in the kitchen and dining area, a double garage plus a carport behind a circular driveway, and plenty of open space for children to play or extended family to gather.
Enjoy the convenience of rear laneway access offering a shortcut to Peninsula Grammar and the local village. You're also just minutes from Mount Eliza’s renowned primary and secondary schools, as well as its stunning beaches.
6 month fixed term initial lease and ongoing periodic lease after that.
Please Note: The vacant block adjacent to the property is not included in the lease and will be maintained by the owner.
All land sizes, room dimensions, and floor plans provided are approximates only. Buxton does not accept any liability or responsibility for errors or discrepancies in any plans, rendering, or drawings used in the marketing material to describe the land and/or the property and/or any of its listed features. Prospective purchasers are advised to independently verify all room dimensions for accuracy.