Modern Luxurious Townhouse Living with Street frontage in Prime Location
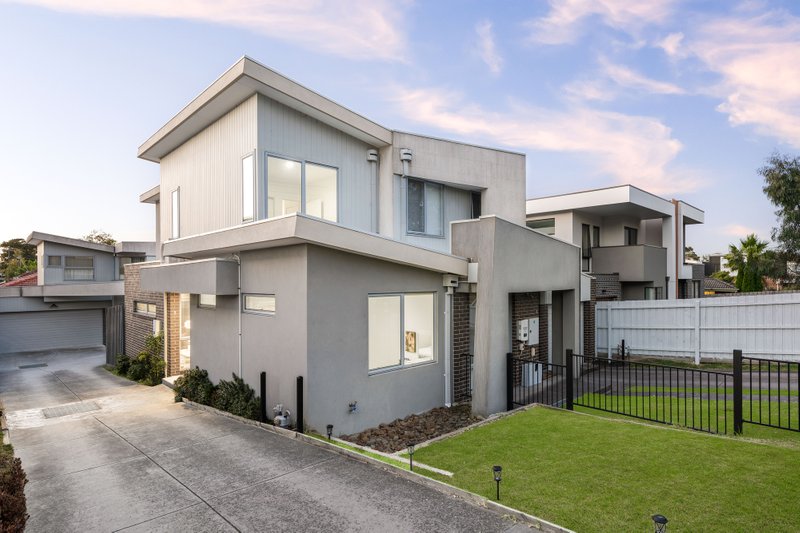
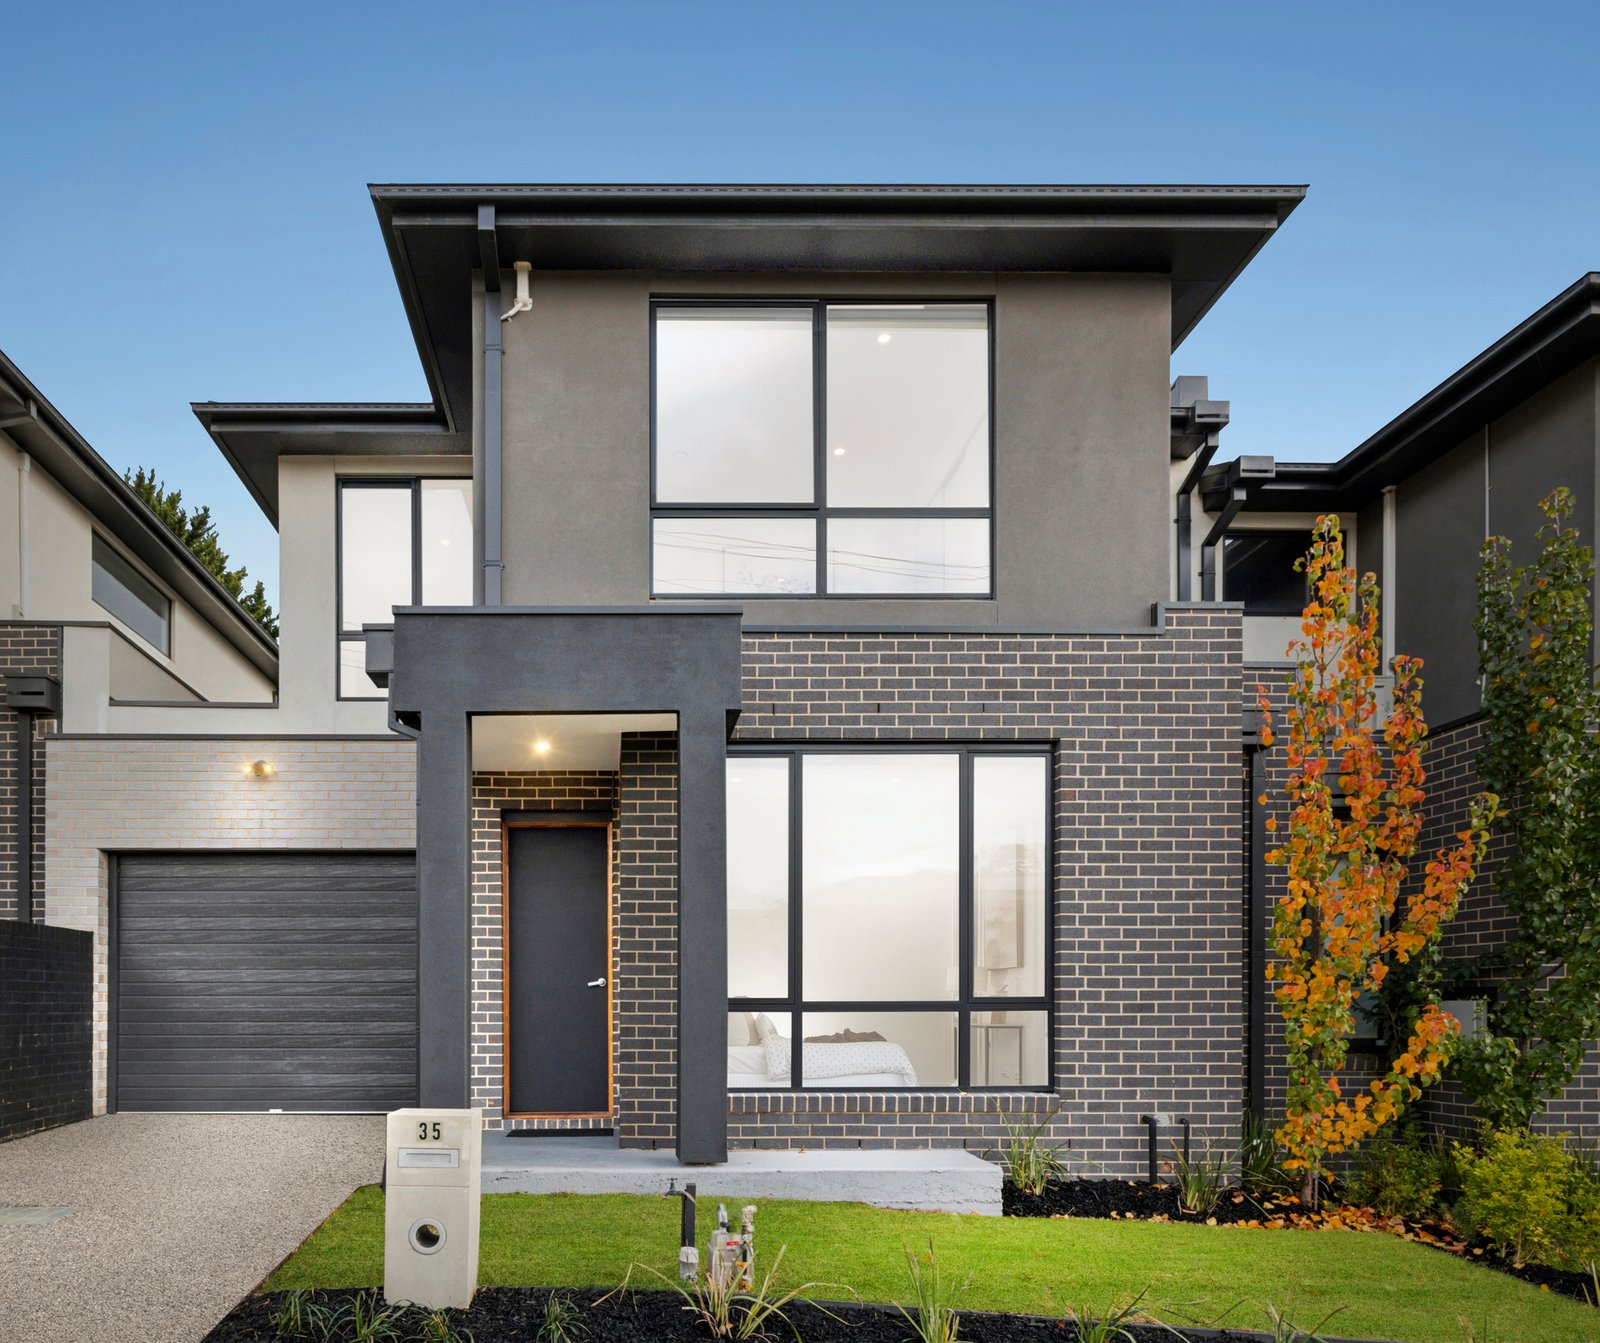
Showcasing contemporary sophistication in an unrivalled locale, architecturally designed residence strikes the perfect balance of light-filled space, luxury, indoor-outdoor living and low-maintenance lifestyle. With its own title, no body corporate, prominent street frontage, and private driveway, this home offers the independence and privacy of standalone living.
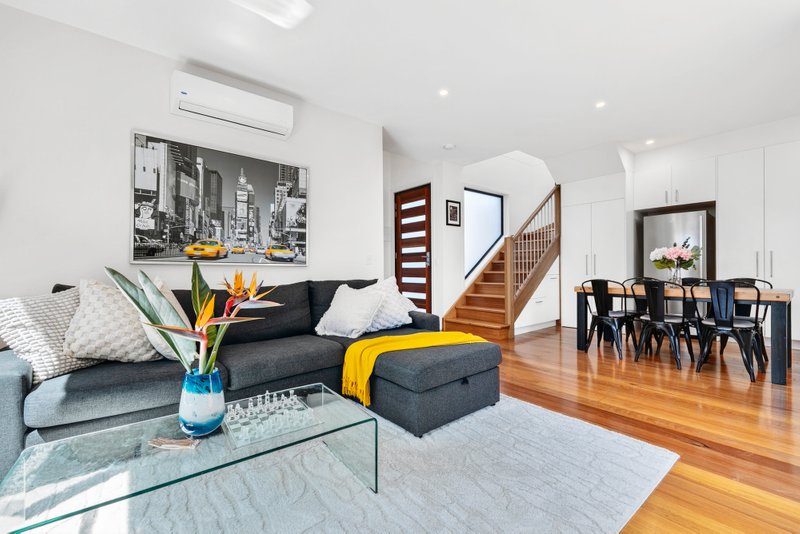
A neutral colour palette, European Oak timber floors, and soaring 3m ceilings create a spectacular impact throughout the open-plan design living and dining areas. The state-of-the-art kitchen is adorned with stone surfaces, high-end appliances, kitchen servery windows and a butler's pantry—perfect for culinary enthusiasts. Glass doors seamlessly connect the interior to a north-facing alfresco entertaining deck and garden courtyard, ideal for indoor-outdoor living.
Unmatched accommodation comprises four generously sized bedrooms, each featuring built-in robes and its own tiled designer deluxe ensuite. A ground-floor master bedroom with designer ensuite and matched upstairs by an alternative light-filled large main master bedroom with lavish fully-tiled ensuite and deluxe WIR.
No expense has been spared in this remarkable home, with lifestyle extras including all double-glazed windows and doors, brilliant storage solutions, central ducted heating, split-system air conditioning, an internally accessed single garage/home office, and an additional off-street car space.
Situated within a sought-after pocket of Chadstone, ideally located within walking distance to Chadstone Village, Holmesglen train station, and Homesglen TAFE, primary schools, parklands, bus routes, freeway access and Chadstone Shopping Centre, this residence offers both luxury and convenience.
*Please Note* Buxton Real Estate may refuse to provide further information about the property should you prefer not to disclose your Full Contact Details including Phone Number. Photo id required upon entering the property.
All land sizes, room dimensions, and floor plans provided are approximates only. Buxton does not accept any liability or responsibility for errors or discrepancies in any plans, rendering, or drawings used in the marketing material to describe the land and/or the property and/or any of its listed features. Prospective purchasers are advised to independently verify all room dimensions for accuracy.