Sold
5 Seabliss CloseMount Eliza
5 Beds
3 Baths
2 Cars
1,171m2
Resort-inspired living close to Peninsula Grammar
An InForm design poolside entertainer capturing bay and city views, this luxury 4-5 bedroom home sets the scene for exceptional family living with an air of modern sophistication and a versatile zoned floorplan.
Set on a superbly landscaped 1,171sqm (approx) allotment, the light filled, spacious home is designed and styled for a family accustomed to luxury. Its proximity to Peninsula Grammar, Mt Eliza Primary School and Mt Eliza village delivers a life of convenience rarely found.
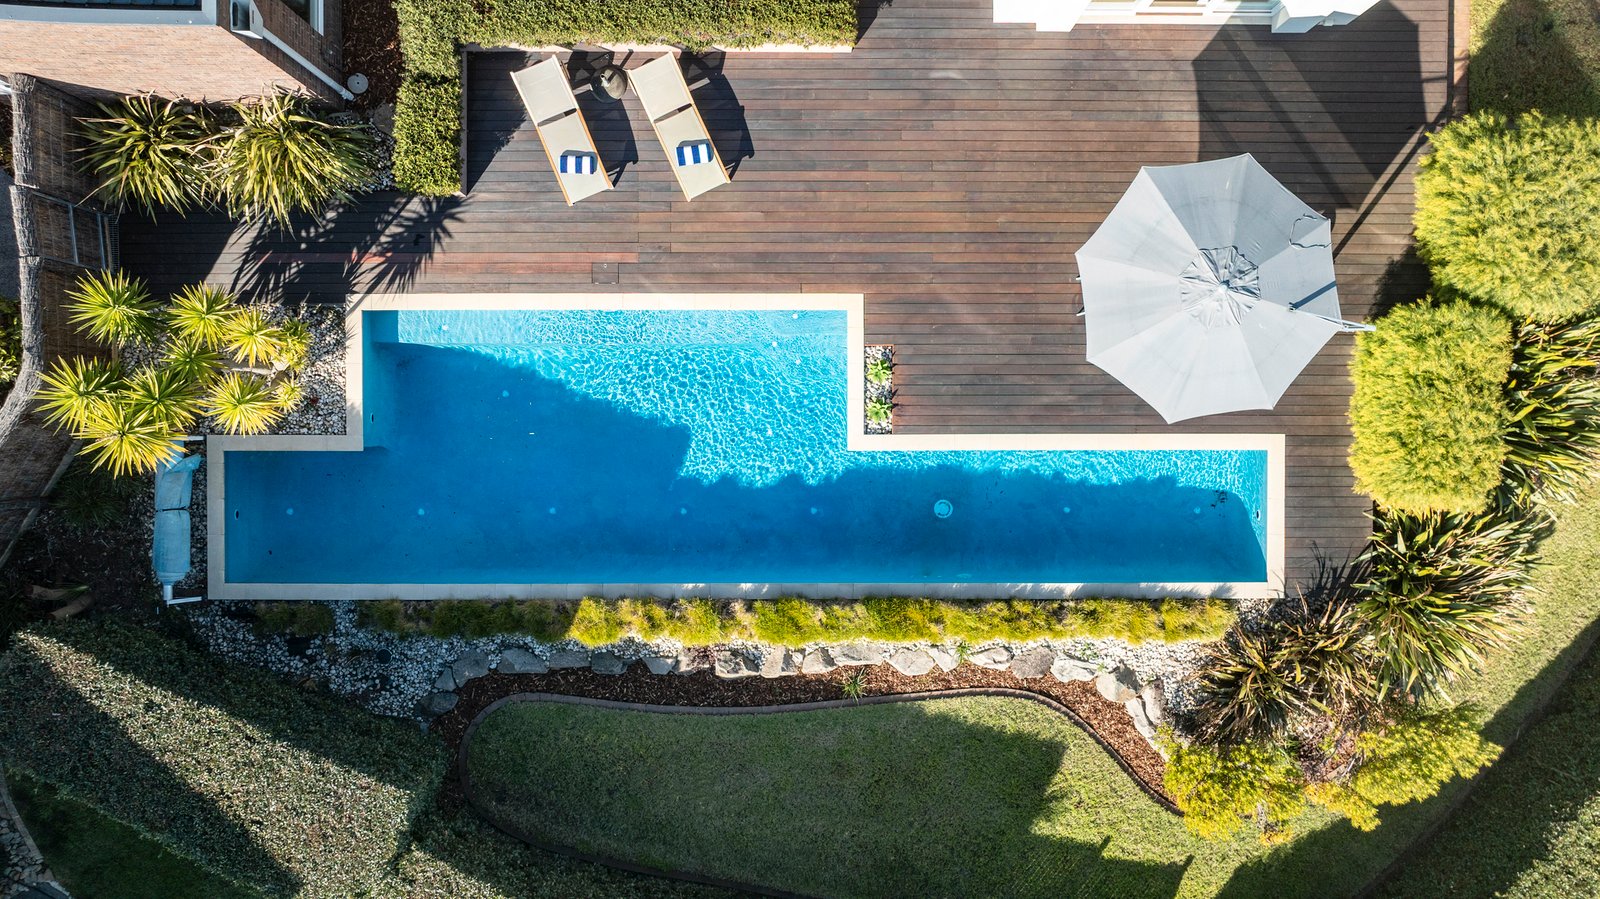
In a quiet, exclusive neighbourhood of designer homes, the four-bedroom plus study residence boasts a range of living and entertaining options. The solar heated, self-cleaning lap pool and large surrounding deck not only provides for a cooling dip in summer but a beautiful outlook from the living and dining areas year-round
A floorplan with amazing practicality, the home features a welcoming entry hall that gives way to an open lounge, a fitted study or fifth bedroom and a sleek family and meals area flooded with natural light.
A cosy open fire adds ambience while the expansive stone-topped kitchen includes a stainless steel Smeg oven and cooktop, Bosch dishwasher, walk-in pantry and breakfast bar.
Upstairs, three generous bedrooms open onto a third living area, which claims a magical outlook over playing fields to a broad sweep of the bay and the city skyline. The well appointed family bathroom includes a bath and shower plus a separate toilet.
The master suite encompasses an enormous main bedroom, large walk-in robe, dressing area and an ensuite featuring a bath, shower, twin vanities and a separate toilet.
This superb family home also includes a downstairs powder room, large, fitted laundry, a remote double garage, ducted gas heating, refrigerated air-conditioning, and a separate workshop with roller door. The north facing aspect, wide eaves and 6 kW solar PV system ensures long term energy efficiency.
Disclaimer: Whilst every care has been taken in preparing the above information, it is to be used as a guide only. Please refer to the appropriate legal documentation to complete your due diligence.
All land sizes, room dimensions, and floor plans provided are approximates only. Buxton does not accept any liability or responsibility for errors or discrepancies in any plans, rendering, or drawings used in the marketing material to describe the land and/or the property and/or any of its listed features. Prospective purchasers are advised to independently verify all room dimensions for accuracy.