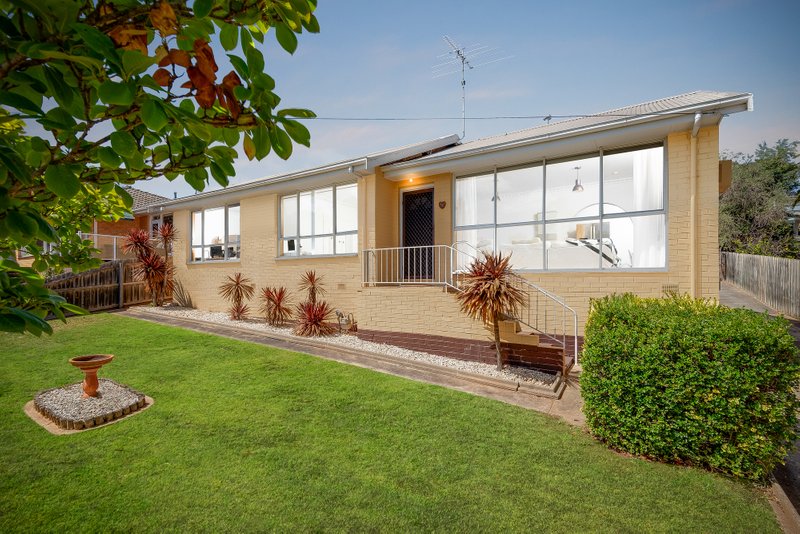
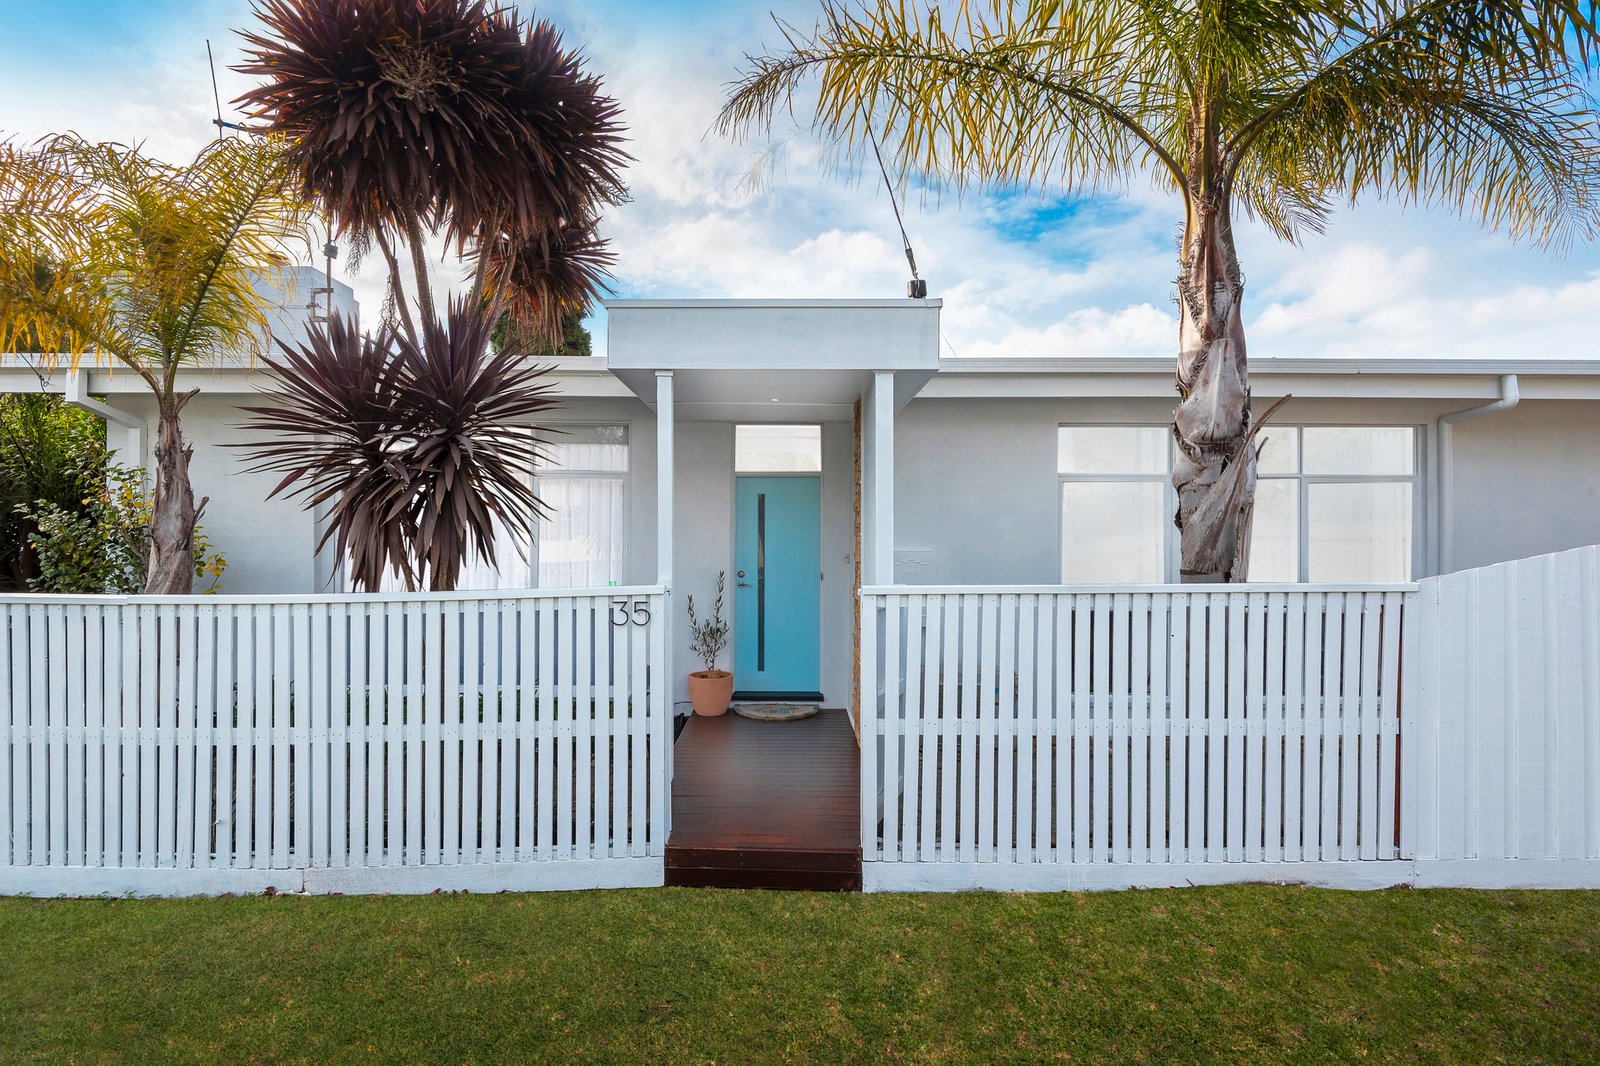
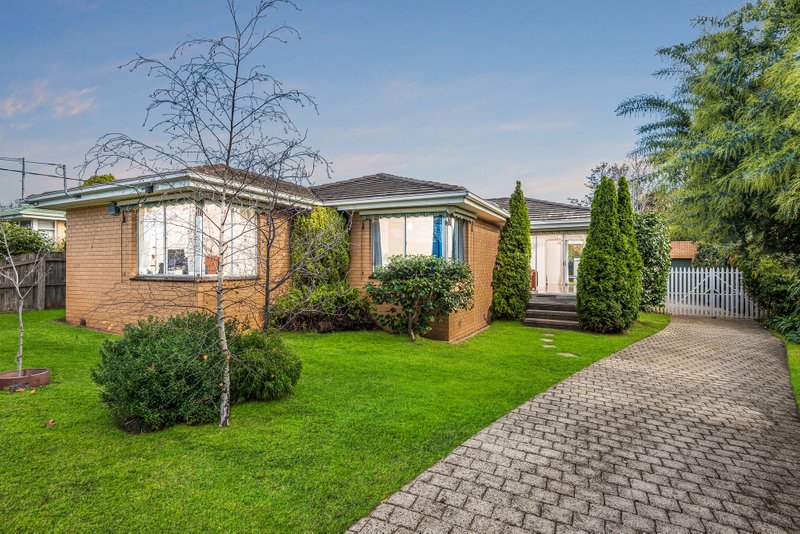
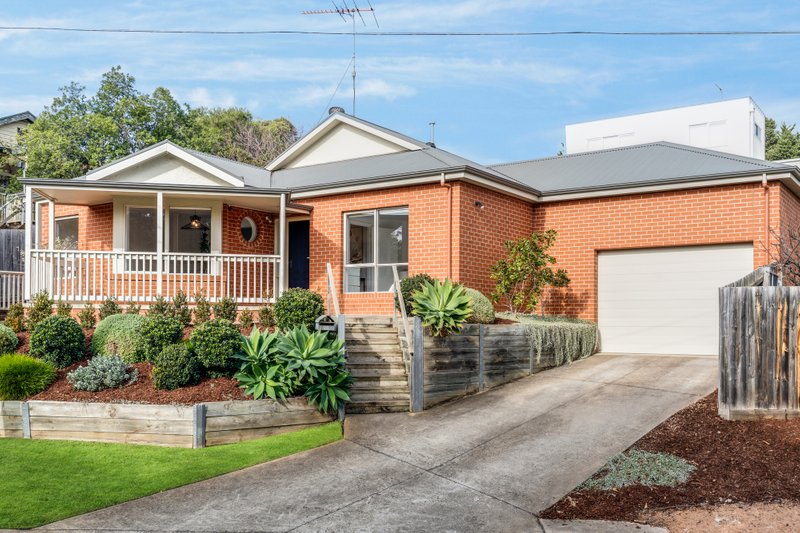
Blending original 1970’s design with fresh modern updates, this elegant home offers stylish family living and entertaining with all your contemporary comforts. Set in a tightly held pocket of Highton, a short walk from Bellaire Primary, and within the sought after Belmont High school zone, this is an ideal location for family lifestyle. A leisurely stroll from the Porter Avenue shops and cafes, vibrant Highton Village, local sporting grounds and parks, and just 5 minutes (approx.) from the Ring Road, enjoy a relaxed community setting with outstanding convenience.
Set on a corner allotment, the classic facade is timeless in style. Entry into a welcoming living area reveals light-filled interiors, raked ceilings, elegant sheers, built-in bookshelves and a floor to ceiling stone feature wall, creating an impressive introduction to the home. The open plan layout flows through to the adjoining dining area featuring polished timber floors, and a well-equipped kitchen with quality appliances including 600mm stainless steel oven and cooktop, dishwasher and modern cabinetry. Well-positioned to overlook the dining space and alfresco, entertainers will love the design of this home.
Comprising four bedrooms, the main suite is privately zoned at the rear, luxurious in size, with walk-through robes, built-in dresser, a tastefully presented ensuite, and direct access to a secluded deck, offering the perfect space to enjoy your morning coffee. Three additional bedrooms, two with built-in robes, are serviced by a stylish central bathroom with bath, separate shower, and modern vanity.
Equipped for modern functionality, additional features include central ducted heating, split system heating and cooling, ceiling fans, and a well-appointed laundry with storage.
Outside, the north facing deck spans the length of the home, with a large undercover alfresco offering a private and sheltered area for relaxing or entertaining. A detached studio provides a versatile space for a creative retreat, or the perfect space to work from home in peace and quiet. The secure lawn area offers a tranquil space for the kids or pets to play. A single carport plus driveway space accommodates ample off-street parking, with a shed for outdoor storage.
Recent upgrades to the home include new blinds, curtains, and sheers, painted externally, new fence, subfloor gas line upgrade, and updated hot water service.
Beautifully presented throughout and ready to be enjoyed, this is an exceptional opportunity to enter this coveted pocket of Old Highton.
Terms: 10% Deposit, 30-60 day Settlement. For alternative arrangements, please discuss with agent.
All land sizes, room dimensions, and floor plans provided are approximates only. Buxton does not accept any liability or responsibility for errors or discrepancies in any plans, rendering, or drawings used in the marketing material to describe the land and/or the property and/or any of its listed features. Prospective purchasers are advised to independently verify all room dimensions for accuracy.