Serene Coastal Escape with Entertainer’s Edge
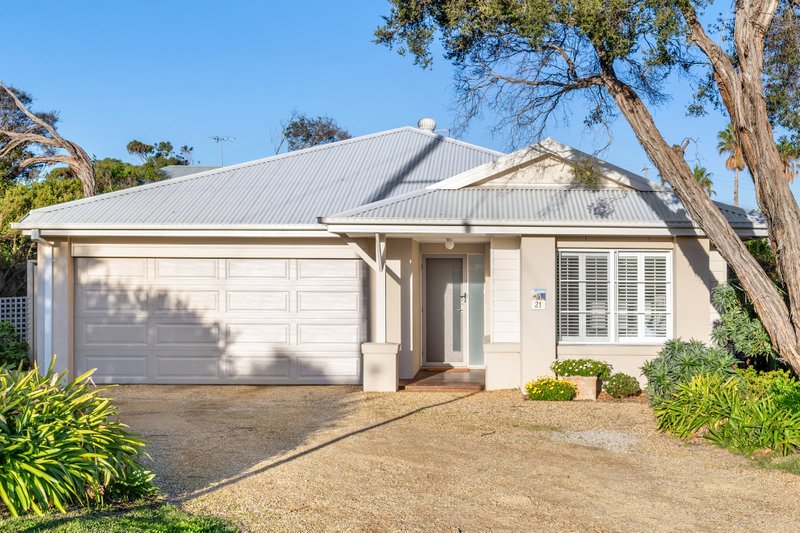
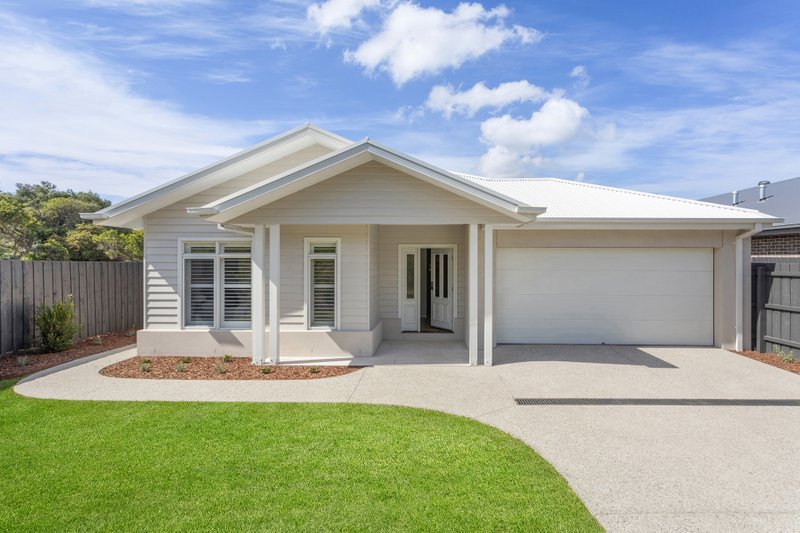
In a coveted oceanside setting between Dimmicks and Number 16, where the coast carves out some of the Peninsula’s most spectacular surf breaks and trails, this four-bedroom hideaway answers the call for sunlit, luxurious, laidback living. Warm timbers, expansive glazing and a soft, understated palette invite the outdoors in, capturing the easy ambience of the landscape and transforming every space into a place to unwind.
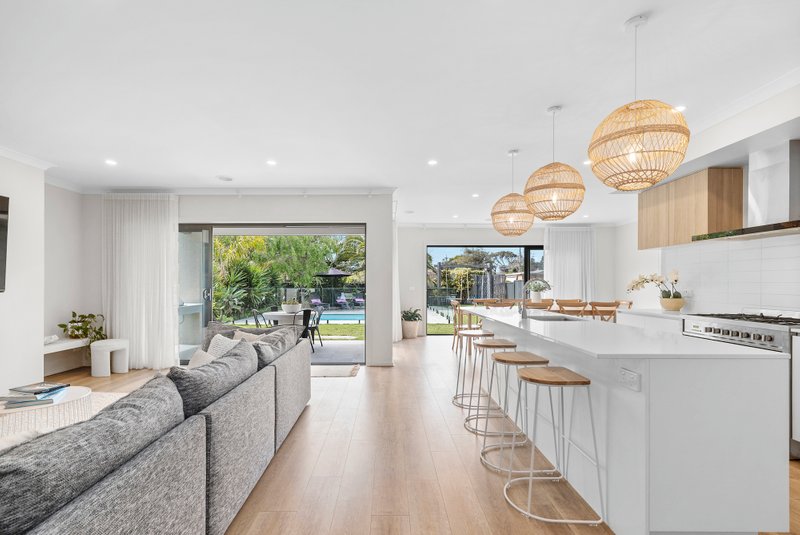
A lavish transformation places the sun front and centre, with open-plan living and dining areas accentuated by high ceilings, wide-board oak floors and softly textured finishes. A gas fire is an ideal focal point in winter, while the sliding glass doors connect to the enormous outdoor entertainment zone, extending the interior to the fire pit, where low-maintenance native landscaping frames relaxed evenings with family and friends. Complementing the entertaining appeal, the stone-finished kitchen delivers on both style and size, fitted with twin Westinghouse ovens, induction cooking, dishwasher and brushed brass fixtures that add subtle polish to a crisp white, coastal aesthetic.
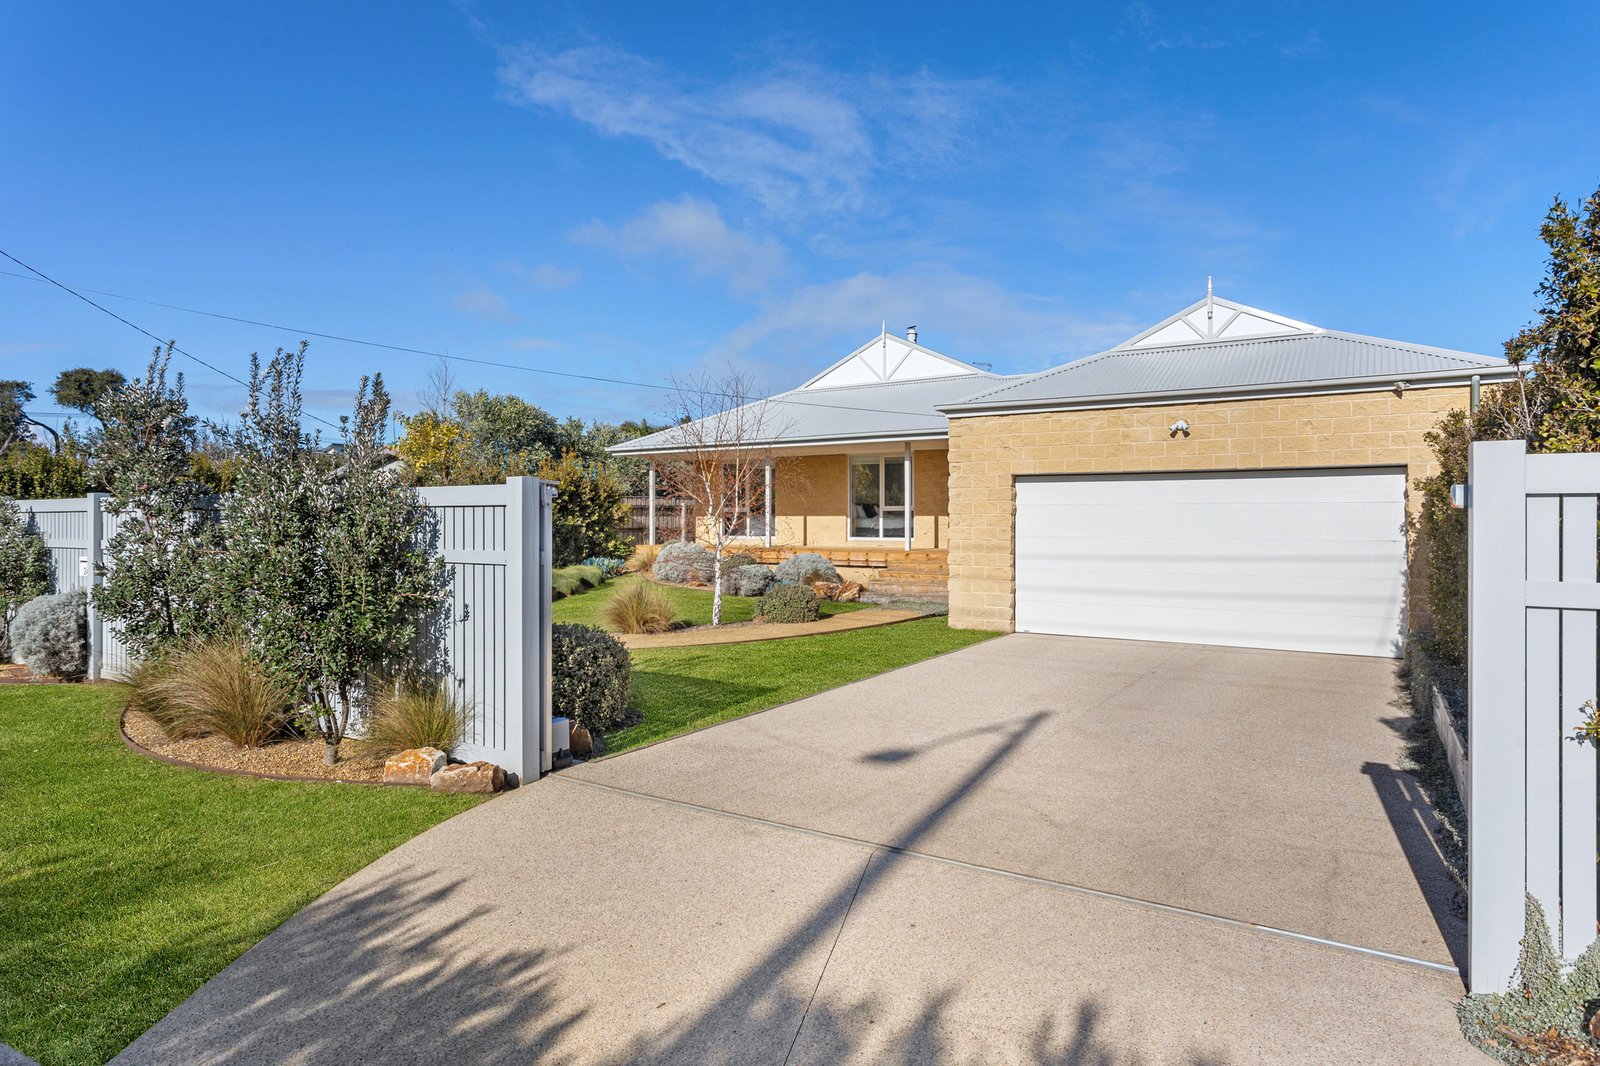
The main bedroom suite is a highlight, hidden behind a timber-clad wall with a walk-in robe and a private en-suite enriched by stone surfaces and brushed brass tapware. Three additional bedrooms each feature built-in robes and share a beautifully appointed bathroom with a freestanding bath, while a remote double garage with rear access and secure gates offers peace of mind. Split system heating and cooling, plenty of storage and a garden shed add everyday ease, all just moments from the national park, the beach, local schools and village shopping. Whether a permanent base or a holiday escape, it’s a home designed for those who love the coast and a lifestyle that comes with it, all on 864 sqm (approx).
Disclaimer: Whilst every care has been taken in preparing the above information, it is to be used as a guide only. Please refer to the appropriate legal documentation to complete your due diligence.
All land sizes, room dimensions, and floor plans provided are approximates only. Buxton does not accept any liability or responsibility for errors or discrepancies in any plans, rendering, or drawings used in the marketing material to describe the land and/or the property and/or any of its listed features. Prospective purchasers are advised to independently verify all room dimensions for accuracy.