WHAT
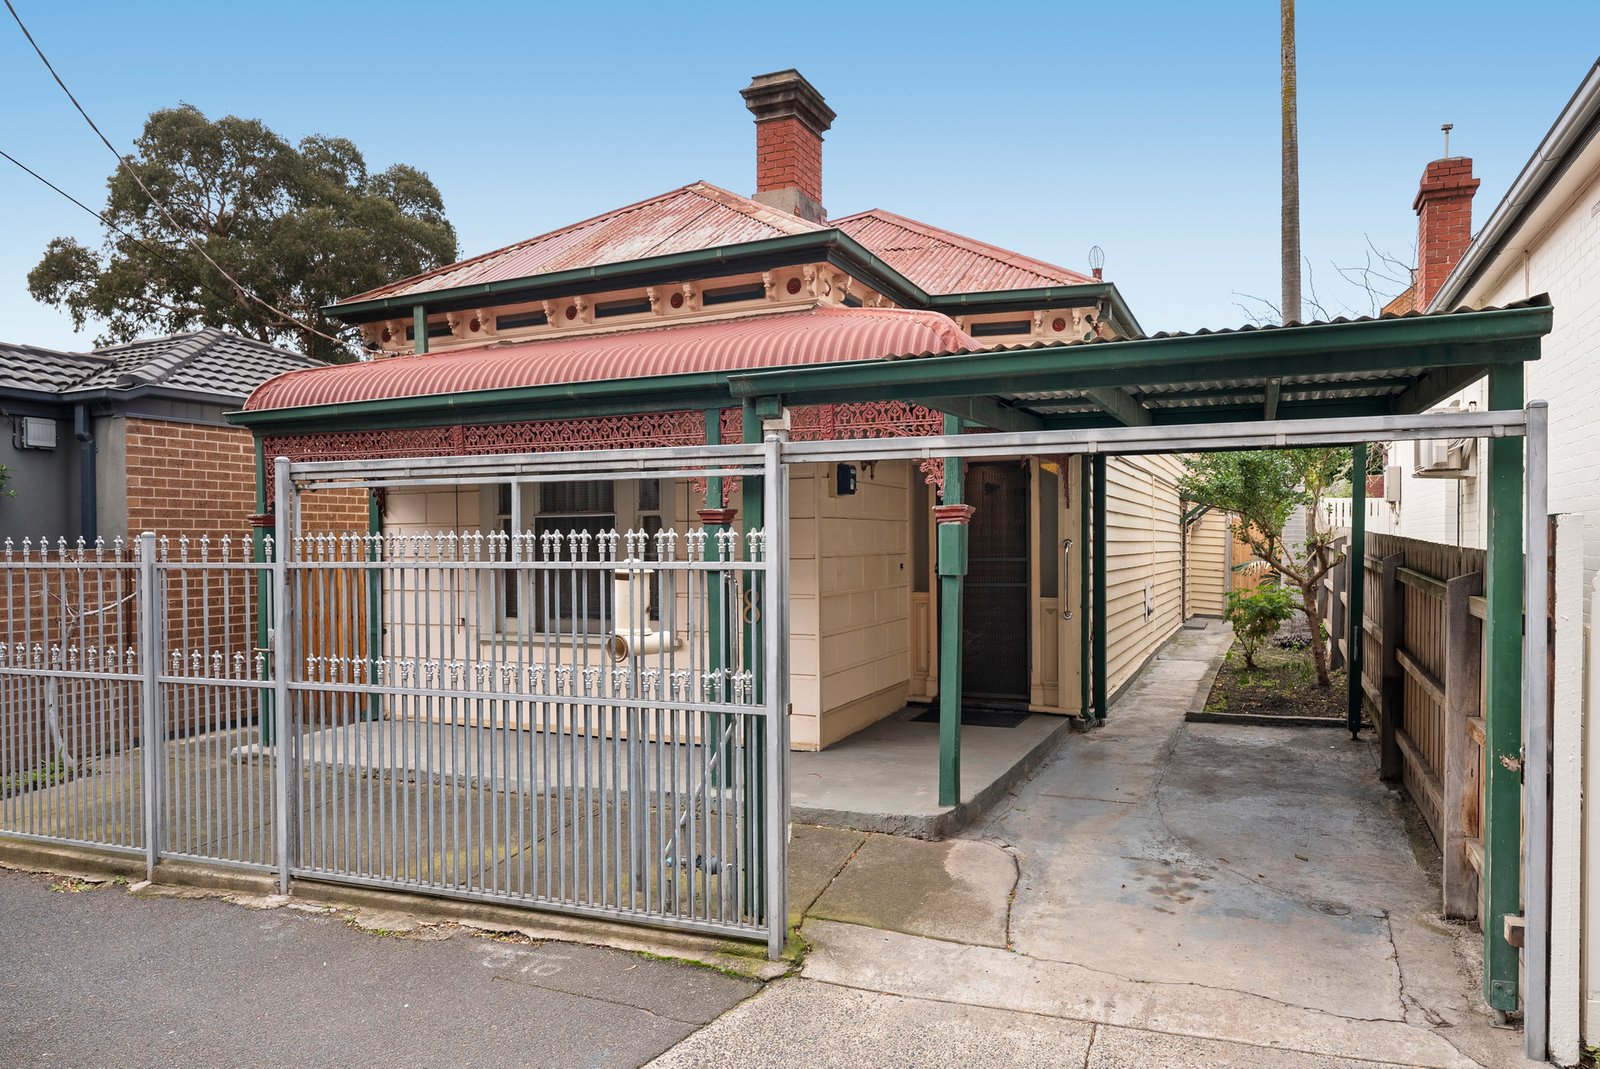
Set on a generous block in a tightly held pocket of Prahran, this character-filled single-level residence delivers timeless charm and lifestyle potential. Behind a secure gated entry lies a flexible three-bedroom layout, formal lounge with fireplace, renovated kitchen/meals zone, and a modern bathroom with integrated laundry. High ceilings and period details enhance the sense of space, while indoor-outdoor flow caters to both relaxed living and future vision.
• 3 spacious bedrooms, high ceilings, natural light
• Renovated kitchen/meals with ample storage
• Central formal living room with gas heater
WHY
Ideal for homebuyers, renovators or developers, this move-in ready home also offers scope to update or extend (STCA). The stylish and recently renovated kitchen features gas cooking, tiled splashbacks, wall oven, dishwasher and generous bench space. Outdoors, enjoy a spacious backyard with covered patio, veggie garden, studio, shed and side access. Split system heating/cooling and hallway heater provide comfort year-round, while a single carport adds valuable off-street parking – rare as hens teeth in this location.
• Stone look bench kitchen with gas cooking & DW
• Split system A/C & heating
• Secure gated carport, covered alfresco, rear shed/studio
WHERE
Situated for unbeatable lifestyle convenience, you’re just a short stroll to Chapel Street, High Street, Prahran Pool and local icons like The Flying Duck. Walk to Victoria Gardens, elite schools, trams and trains, and enjoy easy access to the CBD. This is vibrant inner-city living at its finest.
• Walk to Chapel Street, Prahran Pool, Victoria Gardens
• Close to schools, trams and Hawksburn Station
• Surrounded by local cafés, shops & dining hotspots
All land sizes, room dimensions, and floor plans provided are approximates only. Buxton does not accept any liability or responsibility for errors or discrepancies in any plans, rendering, or drawings used in the marketing material to describe the land and/or the property and/or any of its listed features. Prospective purchasers are advised to independently verify all room dimensions for accuracy.