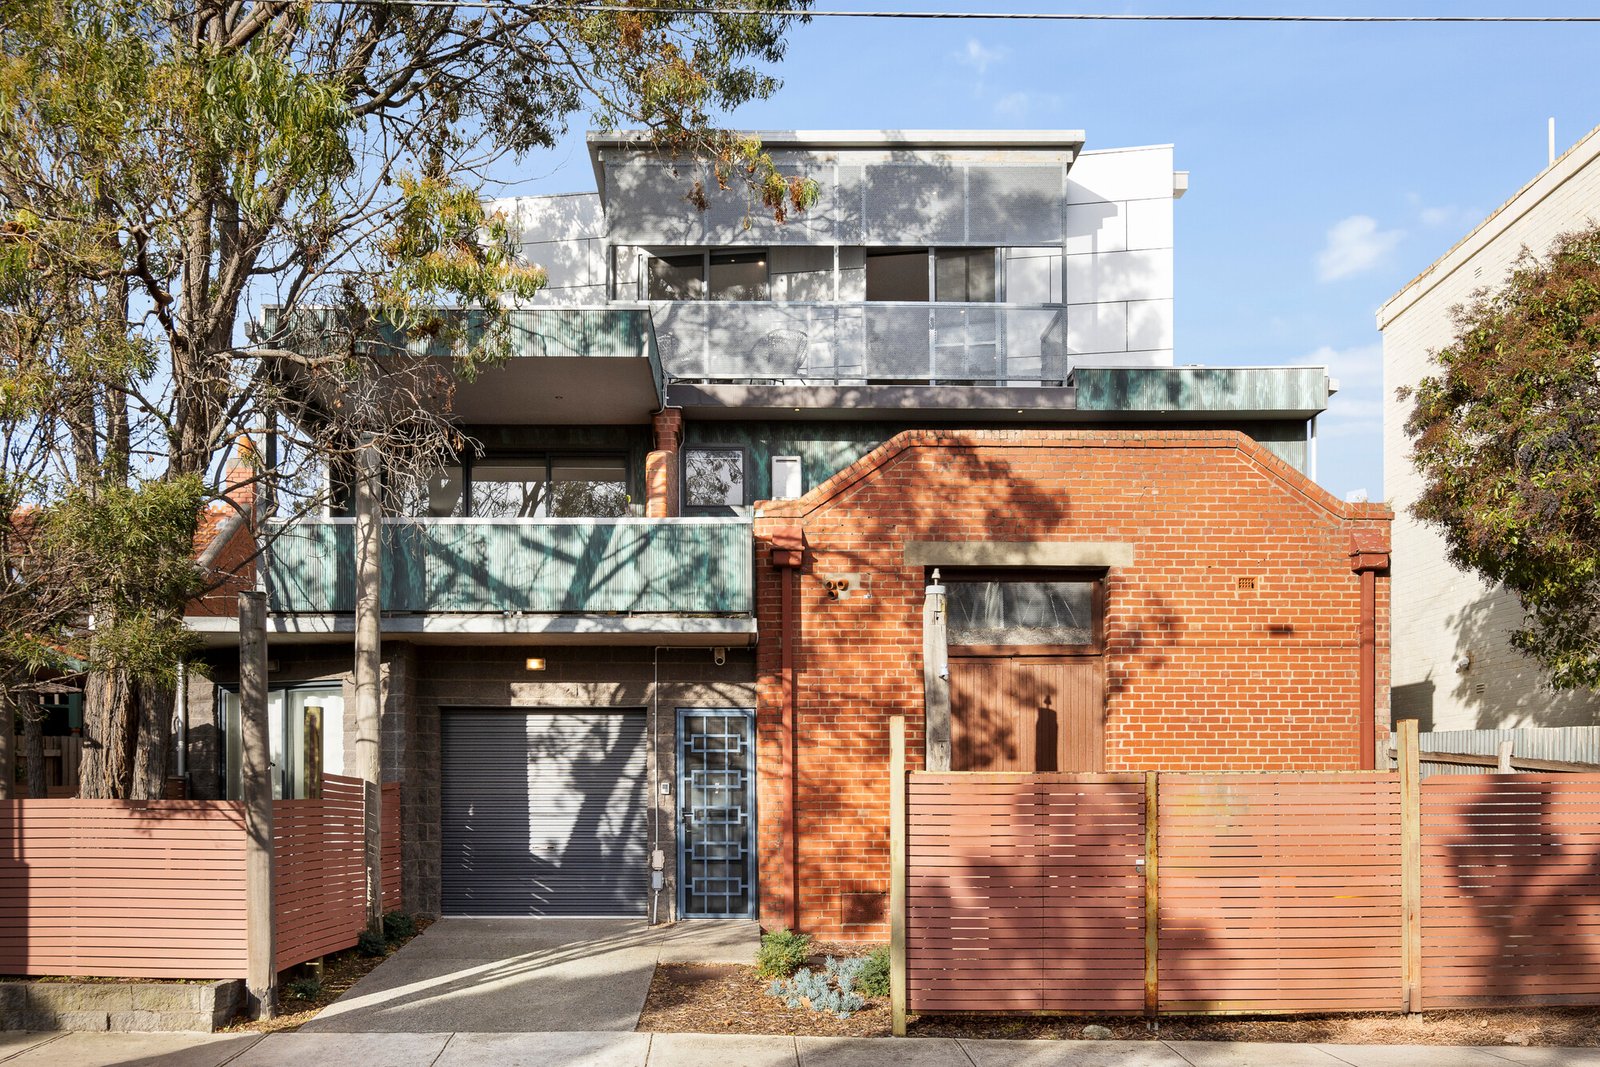
Nestled in a tightly held enclave of just three residences, this smartly updated three-bedroom townhouse delivers an inspired blend of sophistication, space, and seclusion, with an enviable lifestyle location to match. Balancing architectural integrity with a prized northern aspect, refined living is paramount. A private front courtyard welcomes you, whilst inside sun-drenched interiors and versatile living zones highlight the home's indoor-outdoor flow.
The open-plan living and dining zone seamlessly connects to a beautifully appointed kitchen, where generous storage, quality finishes, stainless steel appliances, and gas cooking combine to create a highly functional space. From this central hub, sliding doors open onto a spacious terrace, ideal for alfresco dining or entertaining family and friends in comfort. A separate lounge adds flexibility, perfect as a relaxed sitting room, media retreat, or dedicated home office, with dual access to a top-floor balcony with unobstructed sunset views.
Accommodation is thoughtfully arranged across the first and second floors, with three generously sized bedrooms. Two bedrooms feature built-in robes, one with a walk-in wardrobe, and two opening onto private balconies. Two sleek bathrooms service the layout, with a separate laundry in the garage, further enhancing everyday convenience. A secure lock-up garage provides peace of mind, with intercom entry for added security, and split-system heating/cooling for year-round comfort.
Positioned just moments from Carlisle Street, enjoy access to a vibrant array of cafes, boutiques, and restaurants that define the area’s village feel. With Balaclava Station and trams within easy reach, and Hewison Reserve and Alma Park nearby, this is a home that not only offers elevated livability, but a locale that merges connection and character. A rare offering in a tightly held pocket, delivering timeless design and a lifestyle of ease in one of the city’s most sought-after neighbourhoods.
All land sizes, room dimensions, and floor plans provided are approximates only. Buxton does not accept any liability or responsibility for errors or discrepancies in any plans, rendering, or drawings used in the marketing material to describe the land and/or the property and/or any of its listed features. Prospective purchasers are advised to independently verify all room dimensions for accuracy.