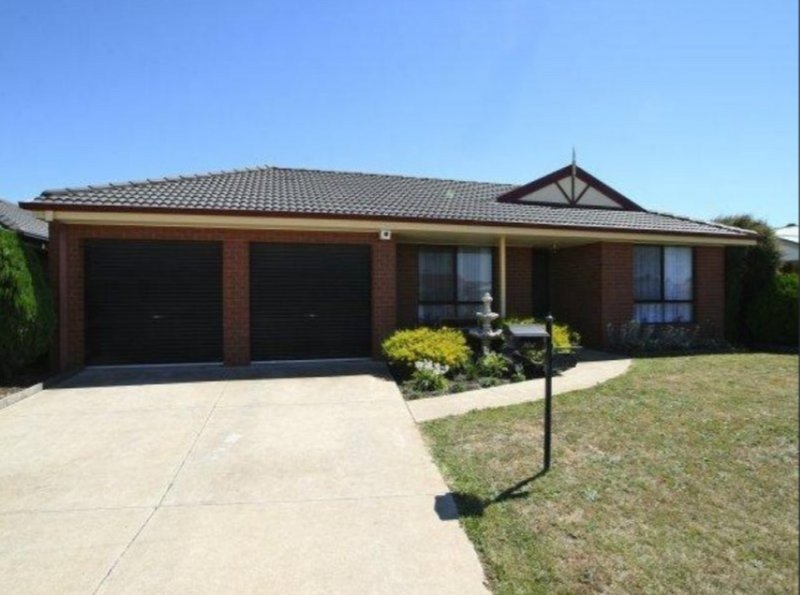
Welcome to 13 Southern Court, Delacombe — a fully renovated, move-in-ready home nestled in a quiet court, just minutes from Delacombe Town Centre, schools, childcare facilities, and only a short drive to the Ballarat CBD.
Step inside and you’re welcomed by a spacious formal living area, setting the tone for the style, comfort, and attention to detail found throughout the home.
Privately positioned, the master suite features a walk-in wardrobe and direct access to a well-appointed Jack-and-Jill bathroom. Two additional bedrooms are generously sized with built in robes, ideal for children, guests, or a home office.
At the heart of the home lies the open-plan kitchen and dining area, designed for everyday living and effortless entertaining. The kitchen showcases stone benchtops, a 900mm oven and cooktop, dishwasher, and ample storage. Year-round comfort is ensured with a reverse cycle system.
The home’s standout feature is the expansive enclosed alfresco — a true second living zone styled as a retro 60’s diner featuring a wood heater, two ceiling fans, a large reverse cycle system, and a serving window opening directly to the outdoor entertainment area.
Outside, a dedicated bar with café-style blinds makes the space perfect for all-season entertaining. A built-in seating area overlooks the landscaped gardens, creating the ultimate summer hangout.
Car accommodation is exceptional, with a single garage, a large shed that comfortably fits two vehicles and still offers workshop space, plus a high-clearance carport perfect for storing a caravan — all thoughtfully positioned across the block for easy access.
Set on a generous 776m² allotment, the backyard is fully landscaped and includes multiple garden sheds, while a 6.6kW solar system adds valuable energy efficiency.
13 Southern Court combines quality, functionality, and lifestyle appeal in one of Delacombe’s most convenient and peaceful pockets — an opportunity not to be missed. Contact Daniel today to book your private inspection.
All land sizes, room dimensions, and floor plans provided are approximates only. Buxton does not accept any liability or responsibility for errors or discrepancies in any plans, rendering, or drawings used in the marketing material to describe the land and/or the property and/or any of its listed features. Prospective purchasers are advised to independently verify all room dimensions for accuracy.