Best-Priced Modern Family Home in Highton
Designed for effortless modern living, the home delivers space, style and functionality on a north-facing 616m² (approx.) allotment. Light-filled open-plan living and a move-in-ready finish make it an ideal choice for families or astute investors alike.
Perfectly positioned within walking distance to Barrabool Hills Plaza, local parks and moments from the Barwon River, with excellent schools nearby and the Ring Road less than five minutes away, the setting is peaceful yet exceptionally convenient.
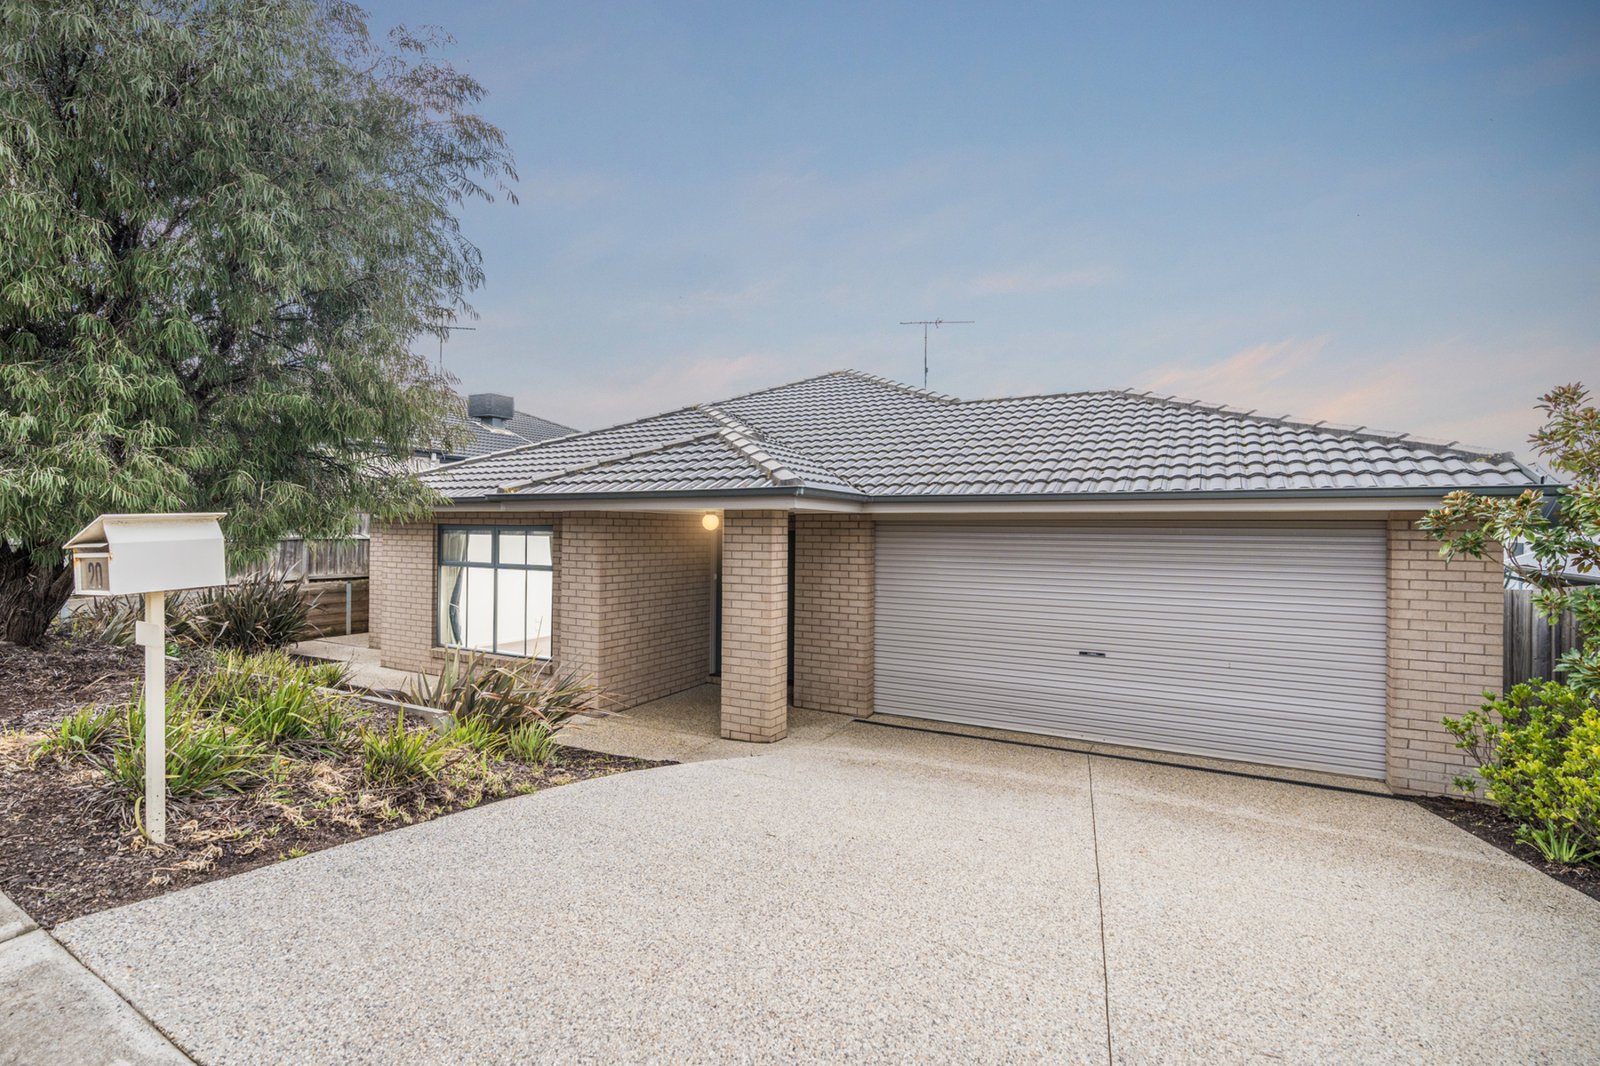
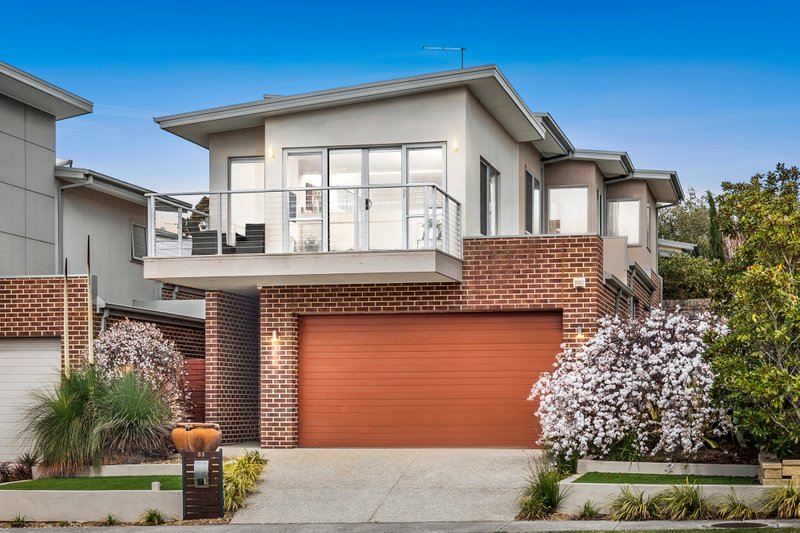
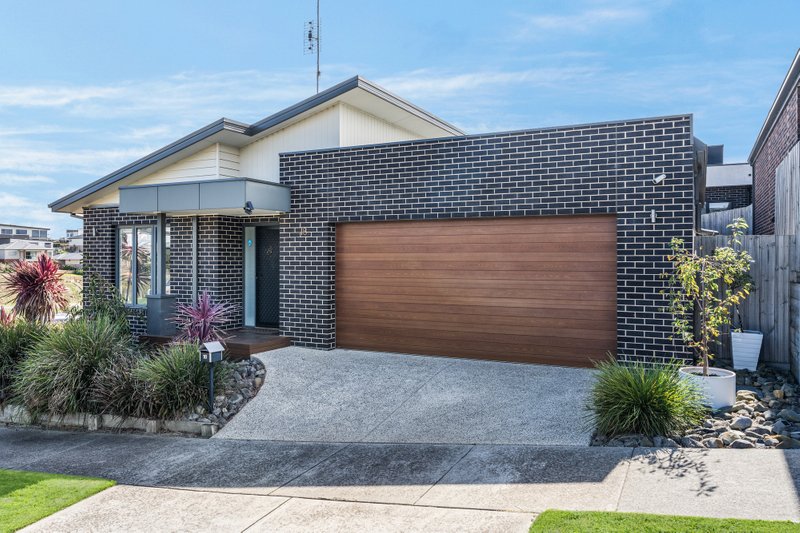
Low-maintenance established gardens and a contemporary façade create a welcoming first impression, flowing into warm, neutral interiors throughout. Privately positioned, the main bedroom features dual walk-in robes and a sleek ensuite with double vanity. Three further bedrooms with built-in robes are zoned separately and serviced by a stylish central bathroom.
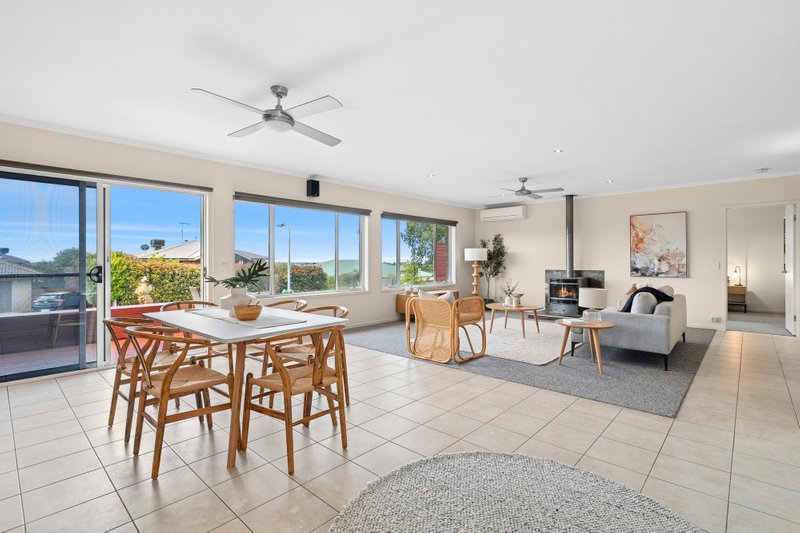
A formal lounge offers a quiet retreat, while the rear of the home opens to a generous open-plan kitchen, dining and living zone bathed in natural light from north-facing windows. The kitchen is well appointed with quality appliances, including a 900mm freestanding oven and cooktop, dishwasher, ample bench space and excellent storage. Sliding doors extend the living area to a covered alfresco, creating seamless indoor–outdoor entertaining.
Comfort is assured with ducted heating, split-system heating and cooling, a large laundry with storage and additional linen cupboards. Outdoors, the alfresco overlooks a secure lawn area ideal for kids or pets, framed by established trees for a tranquil backdrop. A double garage with internal access and additional off-street parking complete the package.
Offering lifestyle appeal, family comfort and long-term value in a tightly held Highton location, this is a home that delivers on every level.
All land sizes, room dimensions, and floor plans provided are approximates only. Buxton does not accept any liability or responsibility for errors or discrepancies in any plans, rendering, or drawings used in the marketing material to describe the land and/or the property and/or any of its listed features. Prospective purchasers are advised to independently verify all room dimensions for accuracy.