Low Maintenance Living in Grand Lakes
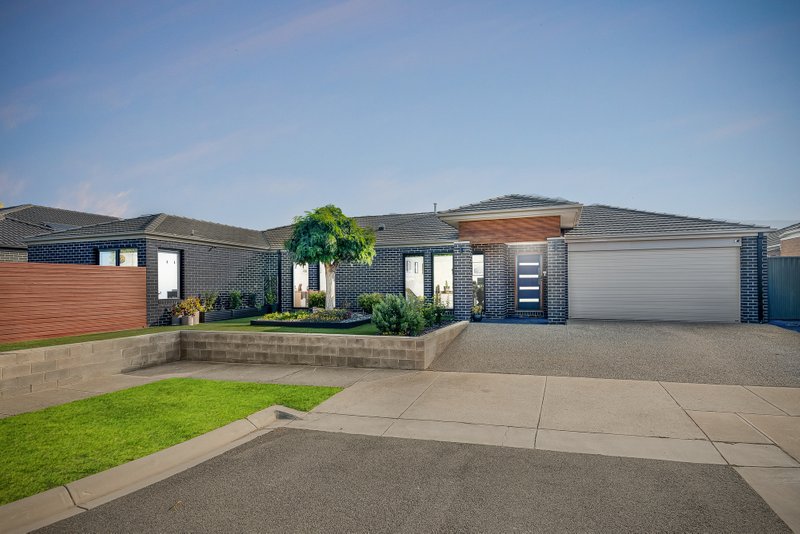
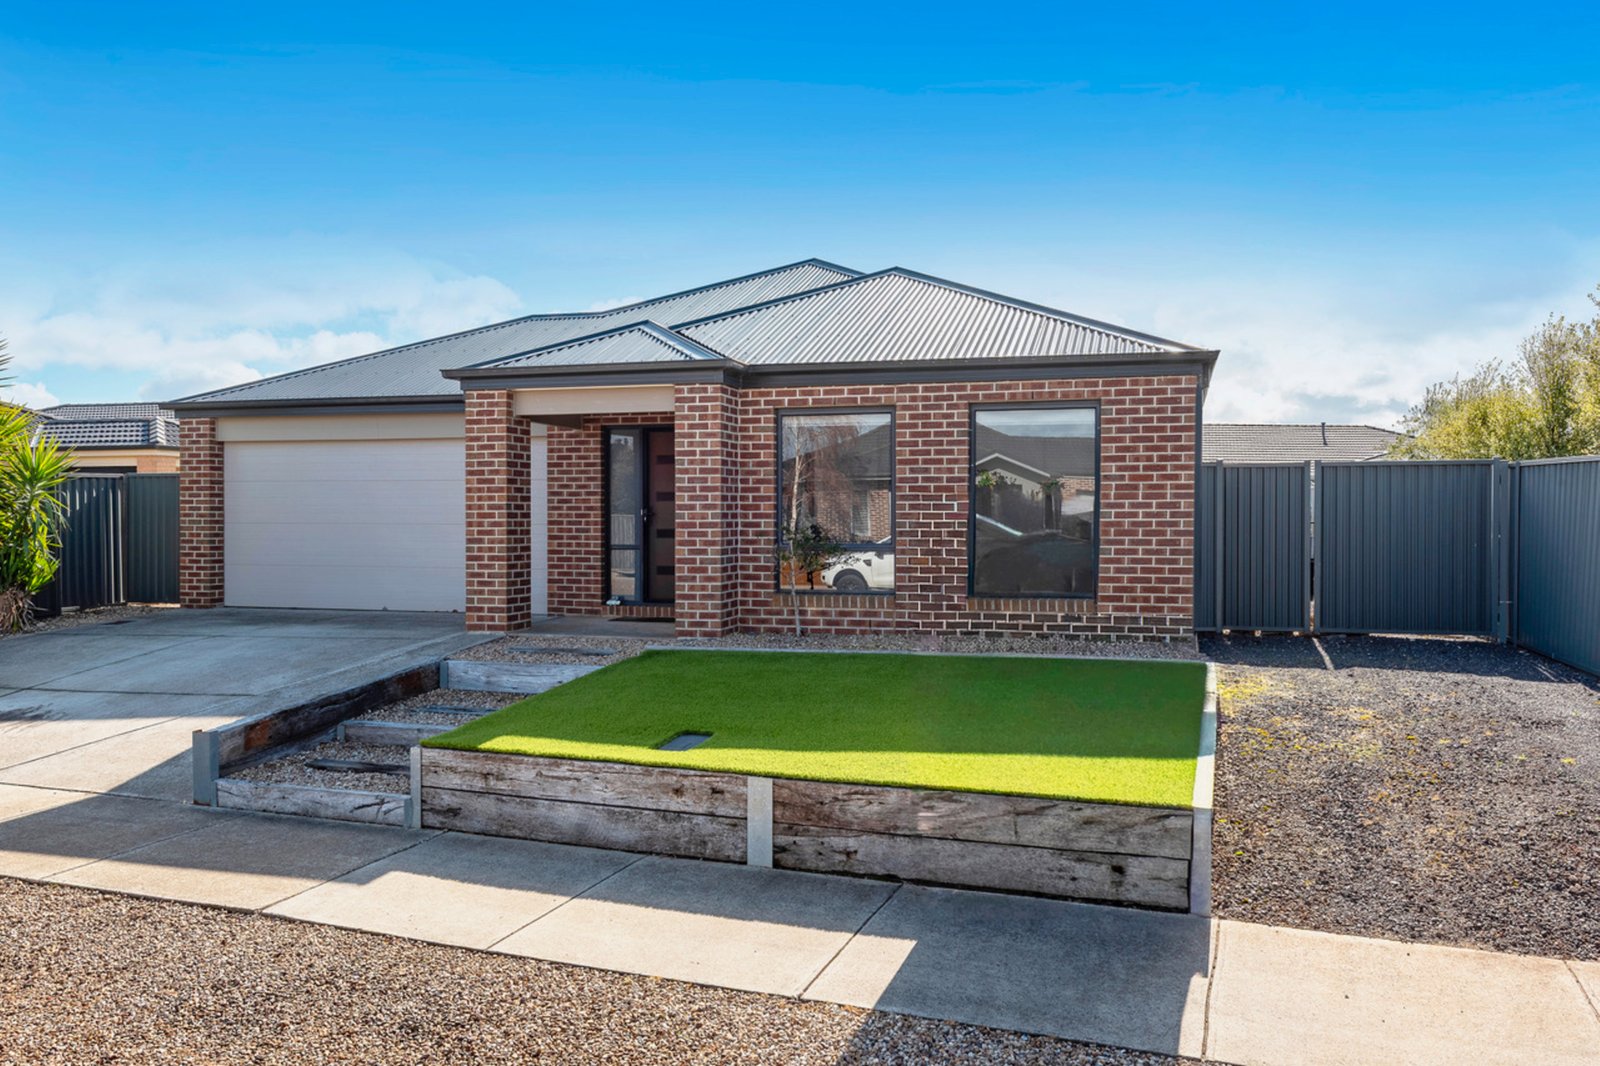
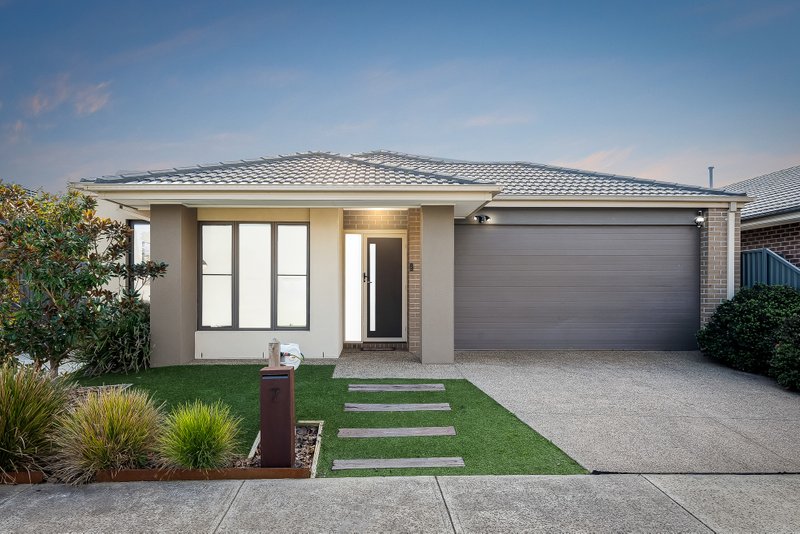
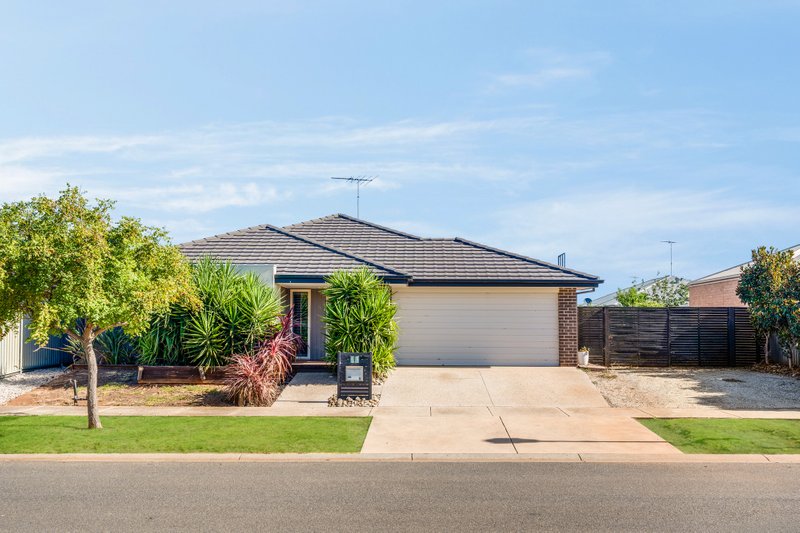
Set on a generous 609m² (approx.) allotment in the sought-after Grand Lakes Estate, this beautifully maintained home offers spacious, low-maintenance family living. Ideally positioned just moments from local cafés, parks, schools and shops, it presents an excellent opportunity for those seeking both convenience and comfort in a well-established community.
Comprising four bedrooms, this home features a generous master suite complete with a spacious walk-in robe and a private ensuite with a double vanity. The remaining three bedrooms are fitted with built-in robes and are serviced by the central bathroom. A separate laundry and dedicated study add further functionality to the layout. Comfort is ensured year-round with central heating and evaporative cooling throughout each room.
Moving through to the heart of the home, the thoughtfully designed open-plan living, dining, and kitchen area is bathed in natural light, creating a warm and inviting atmosphere. The kitchen offers generous cabinetry and bench space, complimented by a separate pantry and a convenient coffee station. Both the dining and living zones are spacious and well-planned, ideal for family meals or relaxing evenings in. A second living/rumpus room provides additional space for separate living or entertaining. Central heating and evaporative cooling allows for comforting temperatures throughout the year.
Moving outside, the north-facing undercover alfresco and lawn area provide the ideal setting for outdoor entertaining, capturing plenty of daytime sun. This versatile space is perfect for hosting guests, while also offering a safe and spacious area for kids and pets to enjoy. Additional features include the double car garage and a spacious side access for a boat or caravan.
Offering efficient climate control and a smart, well-utilised layout, this home is designed for both relaxed living and modern convenience. Ideally positioned just moments from a wide range of amenities, it presents an exceptional opportunity to secure a property in the rapidly growing and highly sought-after Lara market.
All land sizes, room dimensions, and floor plans provided are approximates only. Buxton does not accept any liability or responsibility for errors or discrepancies in any plans, rendering, or drawings used in the marketing material to describe the land and/or the property and/or any of its listed features. Prospective purchasers are advised to independently verify all room dimensions for accuracy.