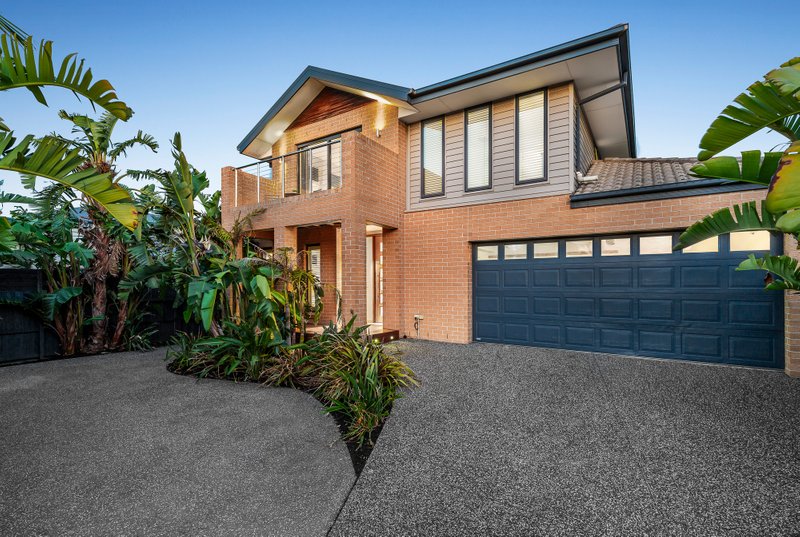
Big Sun, Brilliant Design & Broad Bayside Presence
Your wide welcome to all-new Bayside prestige living comes with north sun behind, leafy views out front, & innovative design inside. Maximising an impressively wide frontage to this individual street address, this well-designed 4 bedroom plus home-office, 3 bathroom home offers a distinctive dual-suite, dual-zone design with separate north-facing living & dining areas stretched out around a sun-soaked deck, & unobscured views to this tree-lined streetscape from upstairs living and bedrooms.
Appointed to a demanding architectural specification with a Smeg & Bosch appliance kitchen (catching more north sun with a wide northerly window-splashback), the home is full of brilliant ideas. With a clever home-office area in the home’s quietest spot, & a walk-in robe for almost every bedroom, there’s a dual-vanity ensuite for the principal-suite & a generous double auto-garage under the roofline.
Styled with stone benchtops, wideboard floors & plush carpets, this climate-controlled home has security of a video-intercom & the added climate control of double glazing wrapped by gardens on three sides. With sunny decking to entertain and a lawned side-yard for kids & pets to play, there's even a bonus backyard just four doors away at Highland Ave Reserve.
A short stroll to Bay Road’s prestigious lifestyle precinct: home to Aldi, Fitness First with an indoor swimming pool, and a range of top-tier nursery and garden centres, this lifestyle location is equally family-friendly and convenience-focused. A safe four block walk to Sandringham Secondary College & an equally easy trip to stations on two individual railway lines at Sandringham & Highett, this welcoming address is minutes to Southland & within easy reach of the South Rd private schools (Haileybury & St. Leonard’s).
For further information on this impressive new home contact Simon Wood at Buxton Bentleigh on 0422 789 110 or the Buxton Office on 9563 9933. ALL ENQUIRIES MUST INCLUDE A CONTACT NUMBER.
All land sizes, room dimensions, and floor plans provided are approximates only. Buxton does not accept any liability or responsibility for errors or discrepancies in any plans, rendering, or drawings used in the marketing material to describe the land and/or the property and/or any of its listed features. Prospective purchasers are advised to independently verify all room dimensions for accuracy.