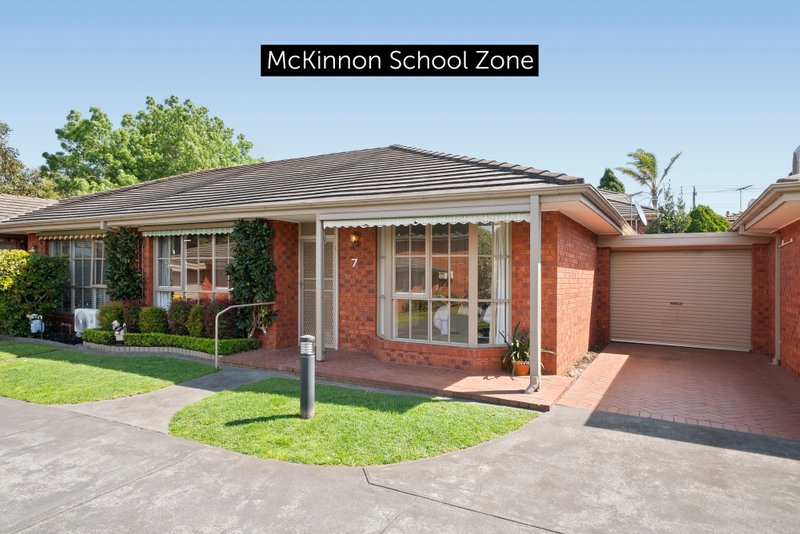
Sophisticated Living in a Premier McKinnon Zone Setting
Impeccably finished and thoughtfully designed, this contemporary residence delivers the perfect balance of style, space, and convenience in one of Ormond’s most tightly held locations. Situated within the prestigious McKinnon Secondary College catchment, it offers an exceptional lifestyle opportunity for families, professionals, or investors alike.
Spread across two light-filled levels, the home features three generously sized bedrooms and three designer bathrooms, with the added benefit of two secure car spaces. The open-plan living and dining zone is a highlight, showcasing high ceilings, warm timber floors, and effortless flow to a private courtyard—ideal for relaxed outdoor living or entertaining friends.
At the heart of the home, the gourmet kitchen impresses with sleek stone benches, premium stainless steel appliances, and an abundance of storage. The ground floor offers flexibility with a bedroom and full bathroom, along with a discreet European laundry. Upstairs, the spacious main suite features built-in robes and a luxe ensuite, while the third bedroom is serviced by a contemporary central bathroom with a large walk-in shower.
Enjoy the convenience of nearby parklands, trendy cafes, and excellent public transport options, including Ormond Station and major bus routes. Top-performing schools, GESAC, Chadstone Shopping Centre, and Brighton Beach are all within easy reach, adding to the appeal of this low-maintenance yet luxurious home.
All land sizes, room dimensions, and floor plans provided are approximates only. Buxton does not accept any liability or responsibility for errors or discrepancies in any plans, rendering, or drawings used in the marketing material to describe the land and/or the property and/or any of its listed features. Prospective purchasers are advised to independently verify all room dimensions for accuracy.