Sized to Please
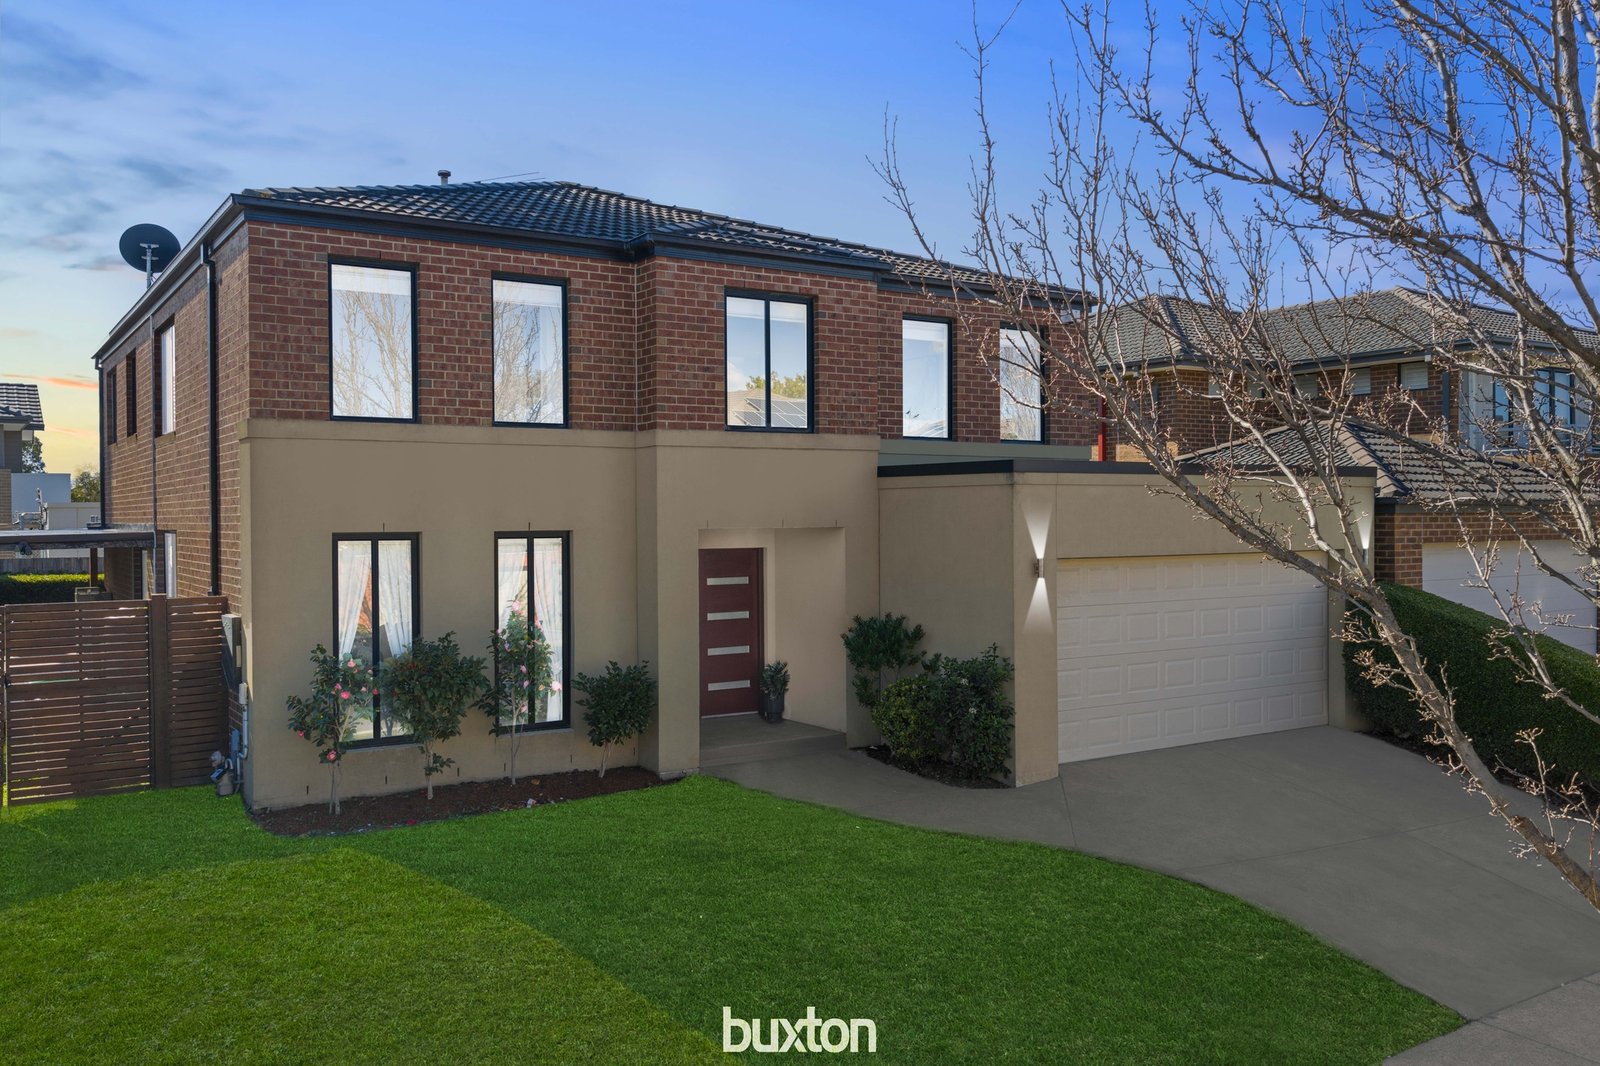
From a picturesque street that promises spring blossoms on the pear trees, this modern family home gives you room for the entire family.
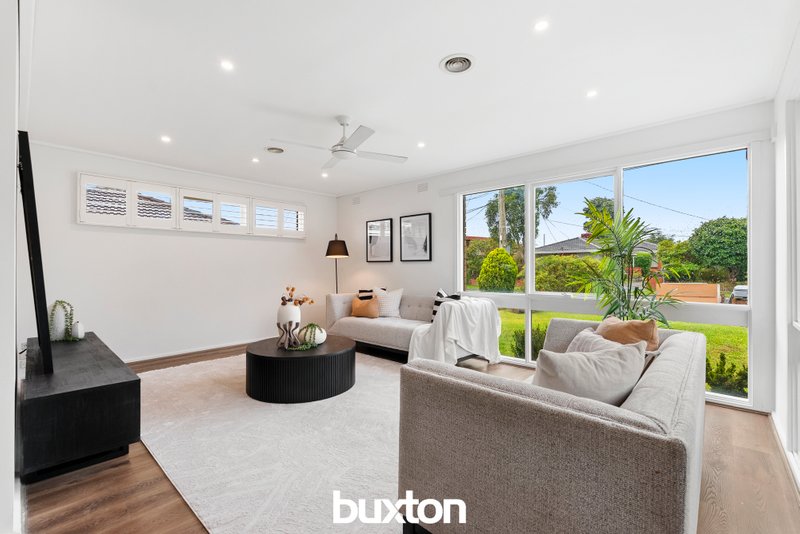
With 5 bedrooms (3 with walk-in-robes), 3 bathrooms and 3 living areas, it’s set on a low maintenance 420sqms (approx.) close to Westfield Knox, and Eastlink.
The 2007 build captures open plan living around its kitchen and family room, wrapped in a beautiful north facing deck so you can enjoy sunny relaxation in the fresh air.
A selection of premium features and finishes ensures elegance and comfort, including pillars framing the front lounge, Smeg cooking appliances, a double garage with internal access and ducted air con.
For intergenerational living or hosting a guest, there’s a bedroom close to the entrance, with easy access to a lavish sized powder room.
The main bedroom wing features prominently on the upper level with a bright and spacious master bedroom that includes a hidden walk-in robe, and a stylish ensuite with a deep oval bath and twin basins on the vanity.
With views across the Harcrest Estate, it’s easy to appreciate how well-serviced this part of Scoresby is, close to revered schools including Waverley Christian College, the $300 million upgrade of Westfield Knox, Bunnings, Revo Fitness and gateway access from the city to the coast via Eastlink.
All land sizes, room dimensions, and floor plans provided are approximates only. Buxton does not accept any liability or responsibility for errors or discrepancies in any plans, rendering, or drawings used in the marketing material to describe the land and/or the property and/or any of its listed features. Prospective purchasers are advised to independently verify all room dimensions for accuracy.