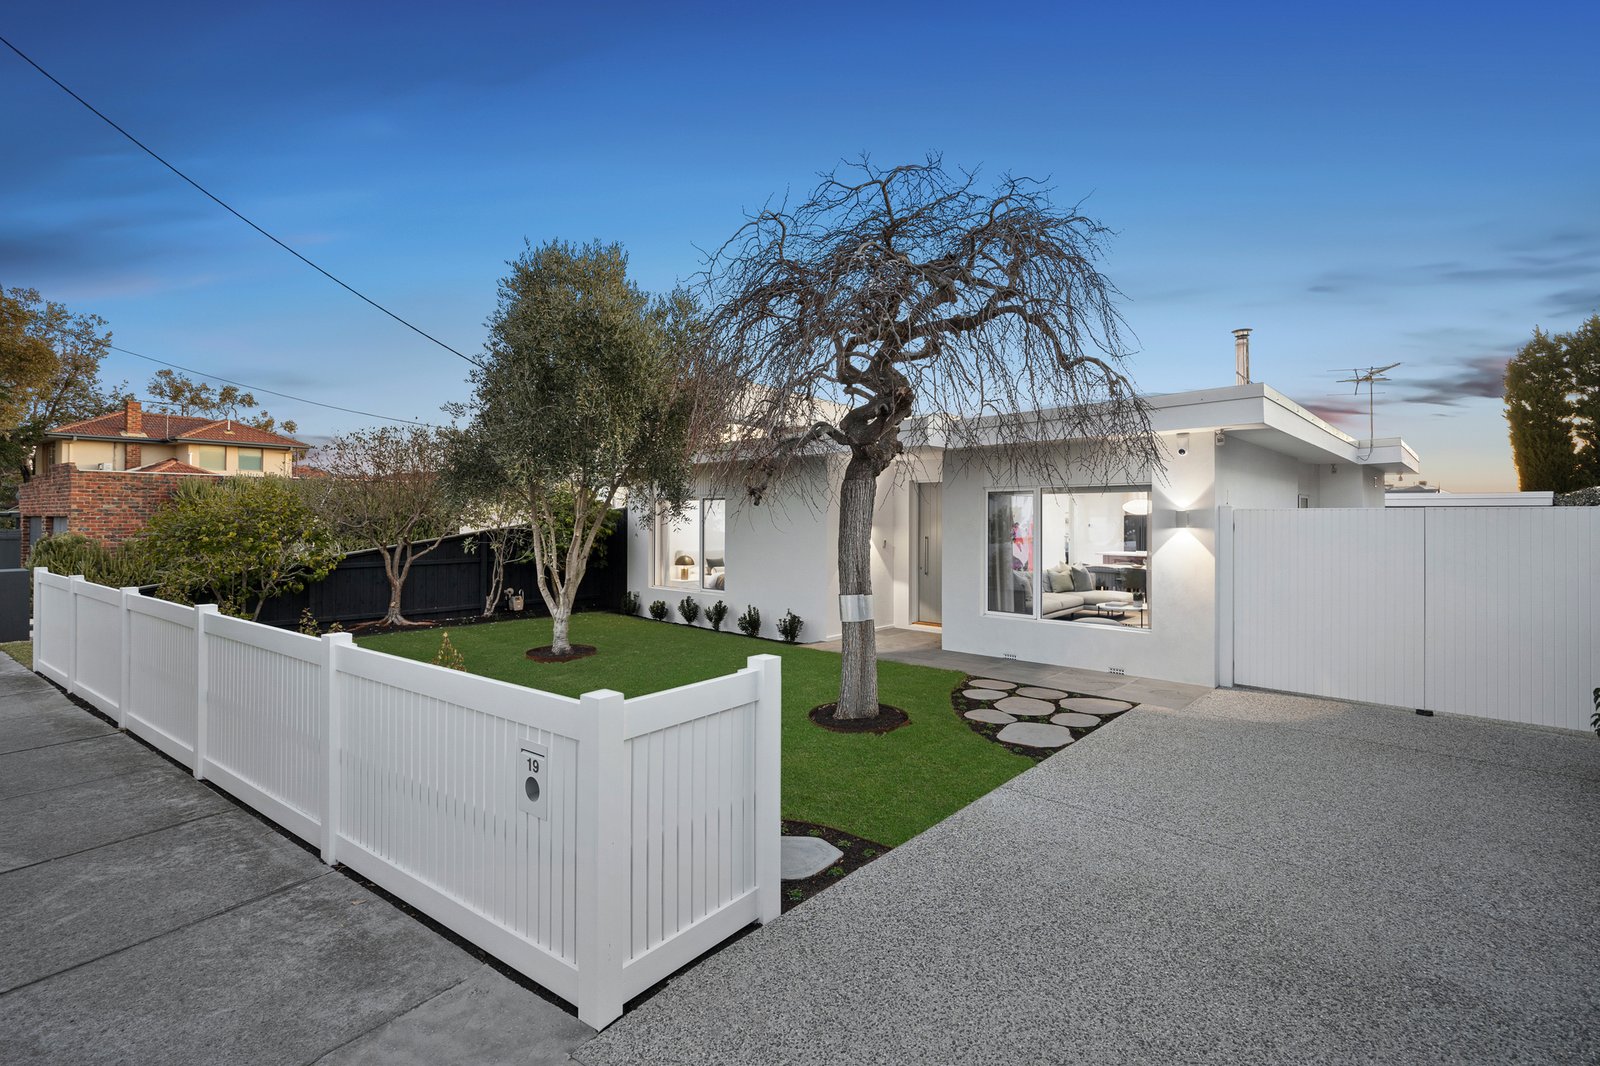
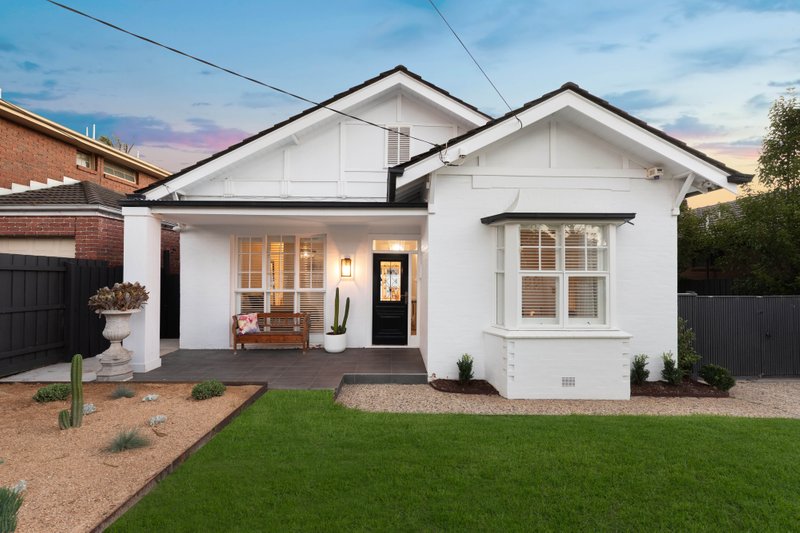
Beyond a white picket fence and superb landscaped gardens, a striking front door opens to a world of uncompromising contemporary luxury.
Sunlight pours across wide, high-grade engineered timber floors, their golden hues enhanced by a soothing neutral palette and soft sheer drapery that lends a sense of quiet elegance. Bespoke joinery becomes art within these walls - its clean lines and impeccable finishes shaping an atmosphere of calm sophistication that permeates each space.
The living and dining domain is infused with warmth and ambiance, anchored by a German-made Skantherm Shaker fireplace with custom firewood storage box and finely detailed cabinetry. Leafy views frame the scene, creating a setting equally suited to intimate evenings or everyday moments.
Commanding attention, the kitchen is both a chef’s stage and an entertainer’s delight. A Volakas Arabescato marble-clad island invites guests to gather while meals are prepared with precision Gaggenau appliances - dual ovens (one pyrolytic, one combi-microwave), induction cooktop, and fully integrated rangehood – complemented by a Bosch dishwasher and Vintec wine fridge. Marble benches and splashbacks meet soft-close custom cabinetry, concealing abundant storage and uniting beauty with performance in every detail.
The retreat, situated at the rear, offers a secluded atmosphere for relaxation or family connection, flowing to an elevated dining deck where leafy vistas unfold and steps lead to the low-maintenance garden below.
Accommodation pairs indulgence with practicality: premium wool carpet underfoot and ceiling fans for summer ease. The master suite is a serene sanctuary with garden outlooks, elegantly fitted wardrobes, and a twin-vanity ensuite. Two additional bedrooms in a separate wing share a beautifully appointed bathroom with dual vanity, deep soaker bath, and separate shower, while a fourth bedroom or study offers flexibility for evolving needs.
Additional features speak to a home of complete consideration - a Bosch alarm system and intercom, double-glazed windows and doors for year-round comfort, ducted heating and cooling, underfloor heating to all bathrooms, a fully tiled powder room, a fitted laundry with outdoor access, 3-phase power, a generous cellar for the wine enthusiast, and secure parking via remote-controlled gates with double carport and oversized garage.
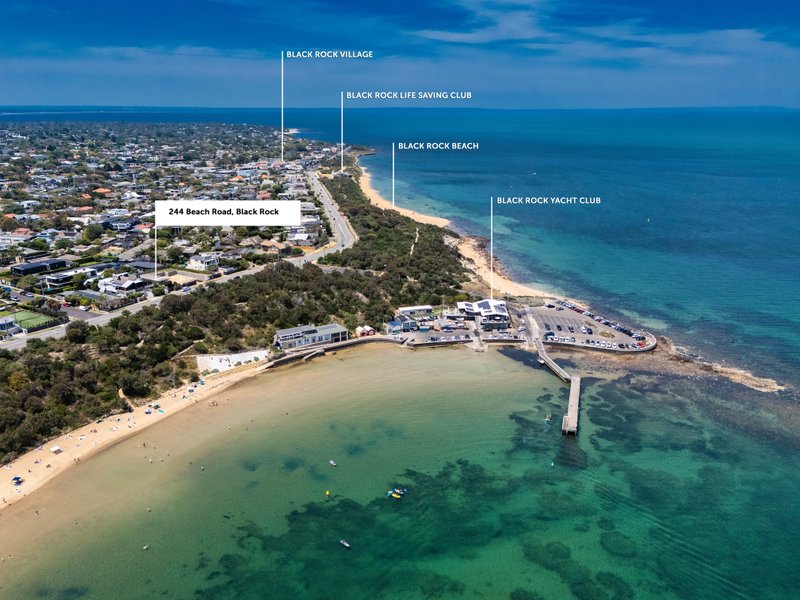
In a location of rare privilege - the Golden Triangle - just 250 metres from Half Moon Bay and the Bay Trail, a short stroll to the cafes, boutiques, and dining of Black Rock Village, and moments from Royal Melbourne Golf Club, Black Rock Primary, bus services, and parklands. This is more than a home; it is a statement of architectural integrity, contemporary luxury, and family refinement.
For more information about this magnificent single-level sanctuary contact Richard Slade or Nickole Smirnov at Buxton Sandringham.
All land sizes, room dimensions, and floor plans provided are approximates only. Buxton does not accept any liability or responsibility for errors or discrepancies in any plans, rendering, or drawings used in the marketing material to describe the land and/or the property and/or any of its listed features. Prospective purchasers are advised to independently verify all room dimensions for accuracy.