Leading-Edge Style & Beachside Lifestyle
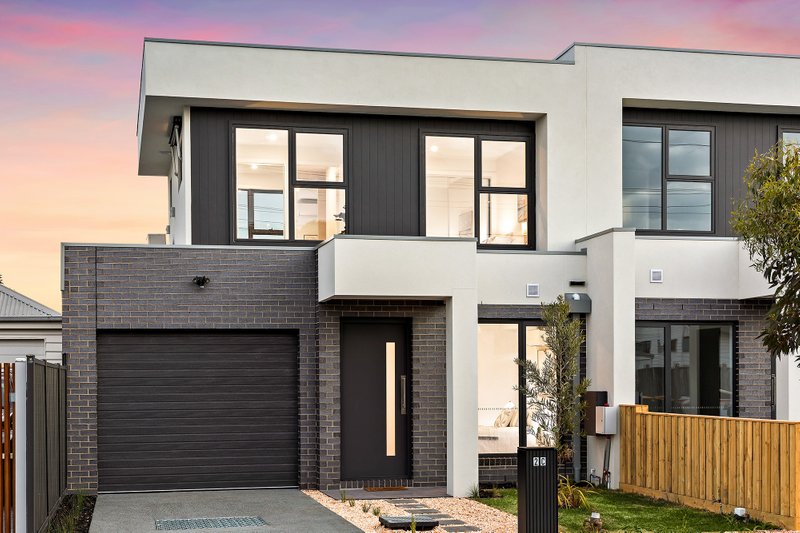
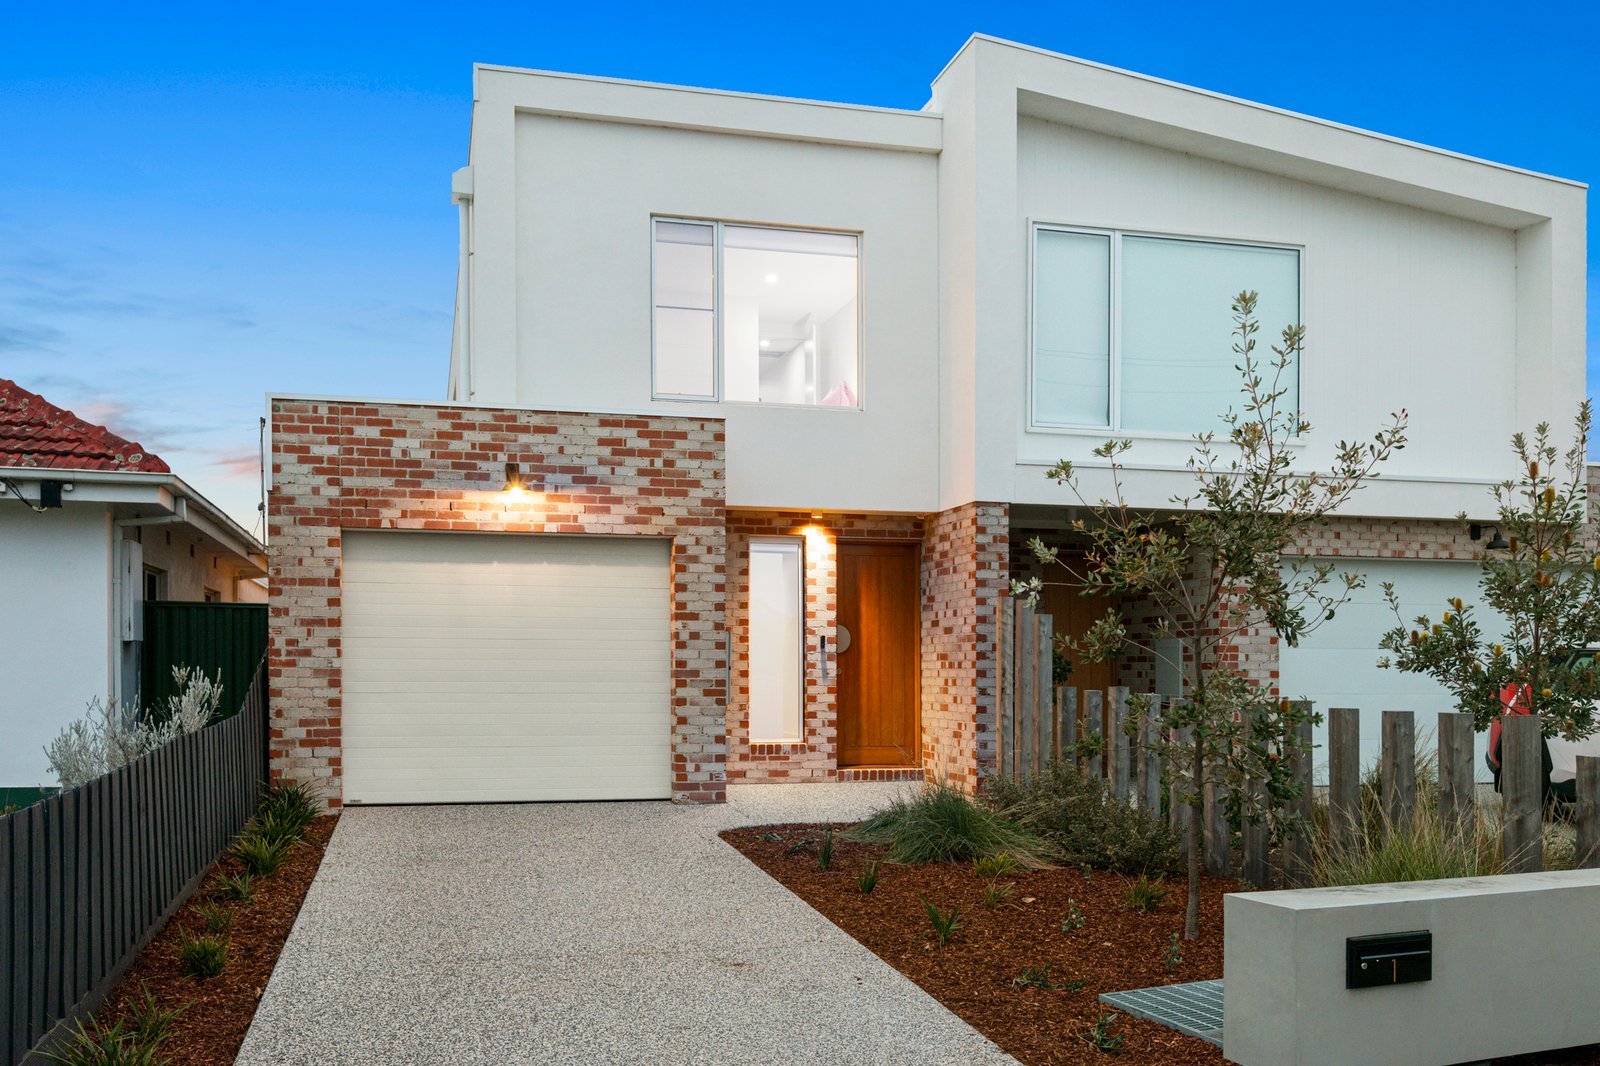
Live in state-of-the-art style with high design, deep north sun and a low-traffic address. Minutes’ walk to Aspendale’s sand and station, and Mordialloc’s vibrant village, this architectural four bedroom, 3.5 bathroom home leads the way with an adaptable dual-suite, dual zone design offering a choice of suite upstairs and down, living on each level... and a sun-catching north-westerly aspect.
Lighting up with a brilliant Bosch appliance kitchen wrapping around to a clever butler’s pantry area, this innovative design positions a large lounge at the heart of the first-floor, and adds the principal-suite centre-stage to the front along with a deluxe dual-vanity ensuite. Architecturally styled with gentle curves echoed from the kitchen bench, to the bathrooms’ arched-mirrors and fluted-screens, the home’s interiors shine with classic coastal tones across velvety carpets and warm Oak floors, while cool stone benchtops and subtle brushed-brass add to the glow.
Climate controlled over zones upstairs and down and extensively double-glazed with a 6 star energy rating, the home is secured by alarm and video intercom with the ease of two car-parking including an auto-garage on an exposed aggregate drive. With feature brick adding to street presence and to the privacy of the pergola-shaded deck, this eye-catching home is high on sun and seclusion and a surprisingly central location.
High on walkability just 250m to quiet local Aspendale beach, this leading-edge home is lifestyle located; half-a-dozen blocks to Mordialloc’s friendly local shopping and hospitality, around the corner from the playing-fields at Mordialloc Secondary College...and direct down the line to Southland, Monash University (Caulfield) and the city! For further information on this sun-soaked coastal home contact Ivan Blow at Buxton Bentleigh on 0413 163 914 or the Buxton Office on 9563 9933. ALL ENQUIRIES MUST INCLUDE A CONTACT NUMBER.
All land sizes, room dimensions, and floor plans provided are approximates only. Buxton does not accept any liability or responsibility for errors or discrepancies in any plans, rendering, or drawings used in the marketing material to describe the land and/or the property and/or any of its listed features. Prospective purchasers are advised to independently verify all room dimensions for accuracy.