Designed for Living in the Country Gardens Estate
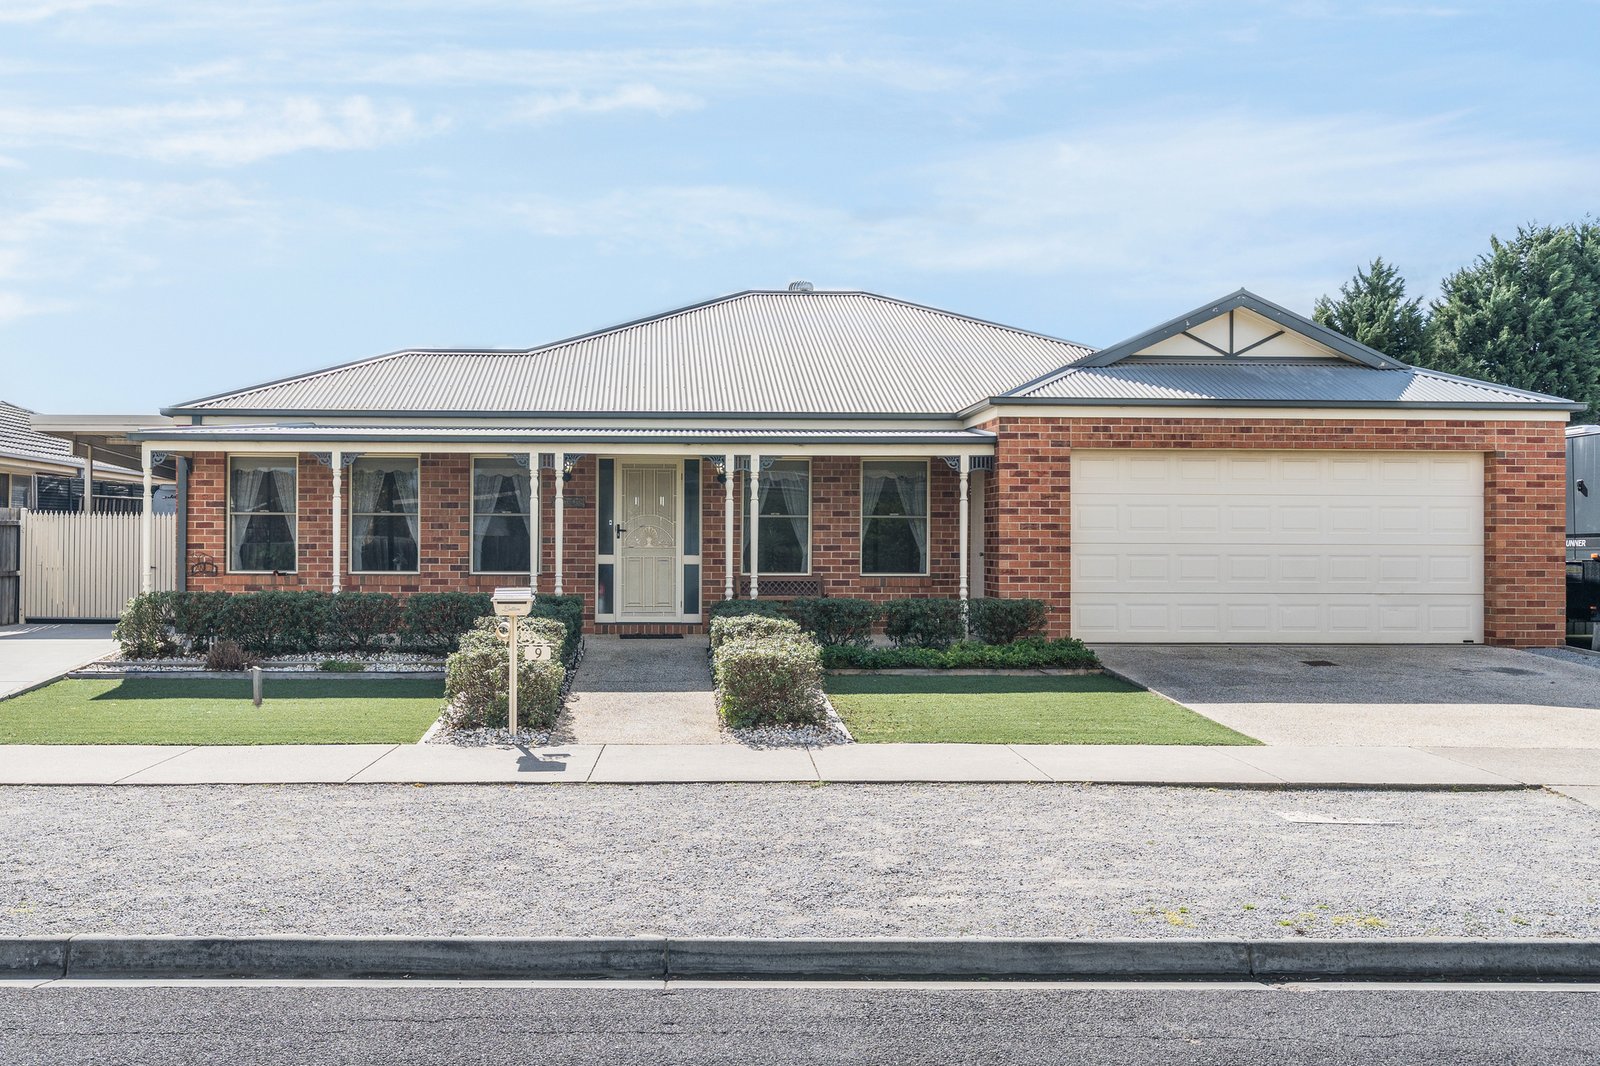
You’ll be instantly impressed by this superb home set in the highly sought-after Country Gardens Estate. Showcasing quality fittings, thoughtful floorplan, it’s a residence that blends comfort with character. This home has all the hallmarks of comfort, convenience, and lifestyle
• 4 bedrooms, master with walk in robe & ensuite
• Spacious formal lounge with polished timber floors
• French doors leading to north-facing kitchen/dining/family room
• Kitchen with large island, stone benches, dishwasher, wall oven & large corner pantry
• Central main bathroom
• Ducted heating + reverse-cycle split system
• Large pitched-roof pergola with fan, spray-paved concrete ideal for entertaining
• Large grassed backyard with established & low maintenance gardens
• 661m²(approx.) block with double garage & side access/carport perfect for caravan/boat storage and additional drive through access with large shedding out the back with roller door and built in storage
• Walking distance to Lara Lake Primary School, kindergartens, shops & transport
• 16 solar panels - 6.1kw output
All land sizes, room dimensions, and floor plans provided are approximates only. Buxton does not accept any liability or responsibility for errors or discrepancies in any plans, rendering, or drawings used in the marketing material to describe the land and/or the property and/or any of its listed features. Prospective purchasers are advised to independently verify all room dimensions for accuracy.