High-End Twomey Homes Build in Lucas
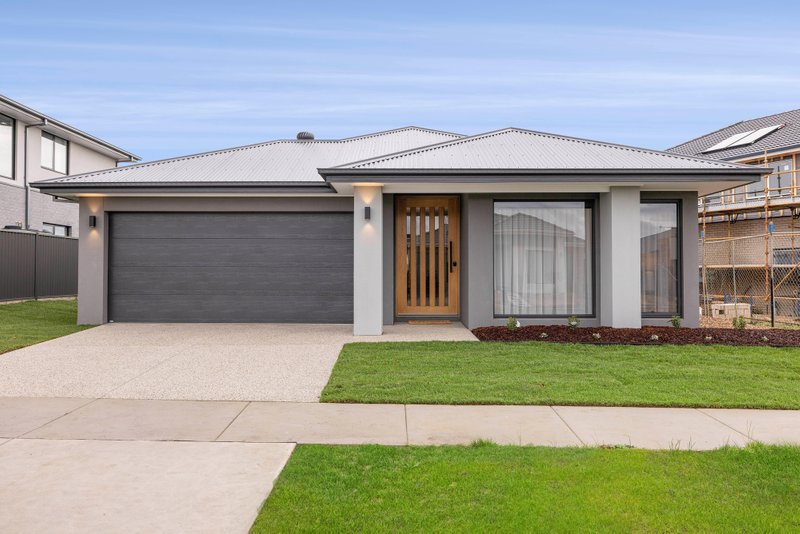
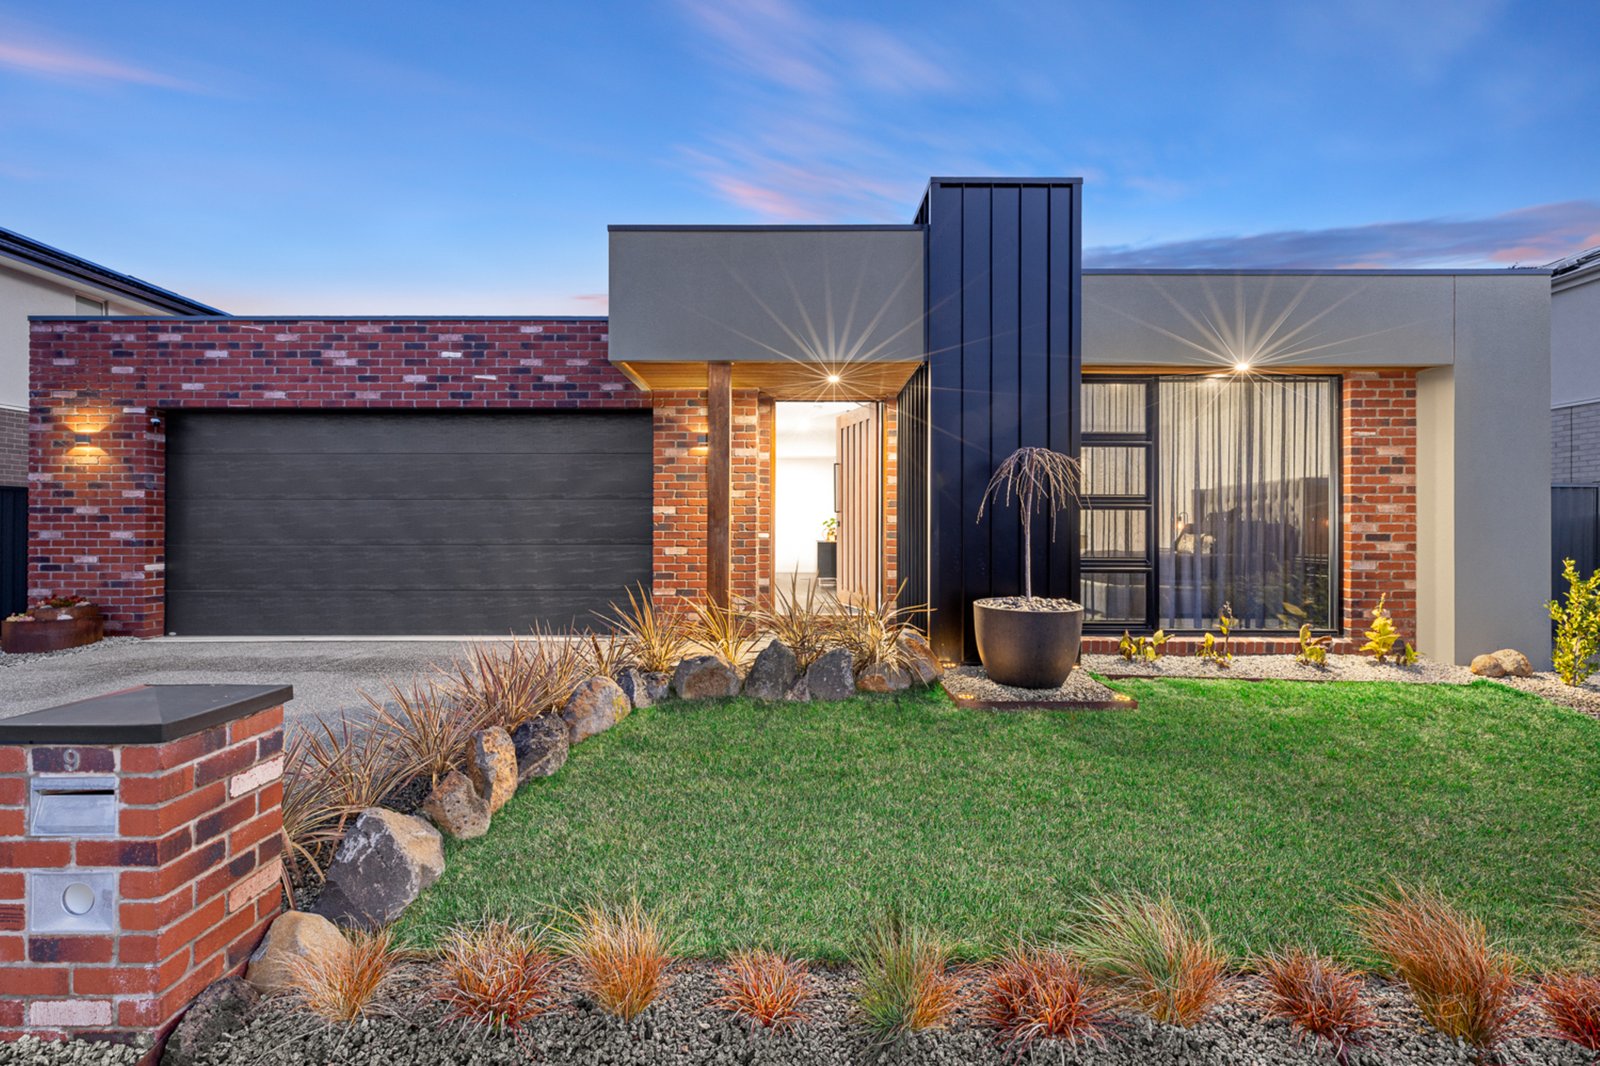
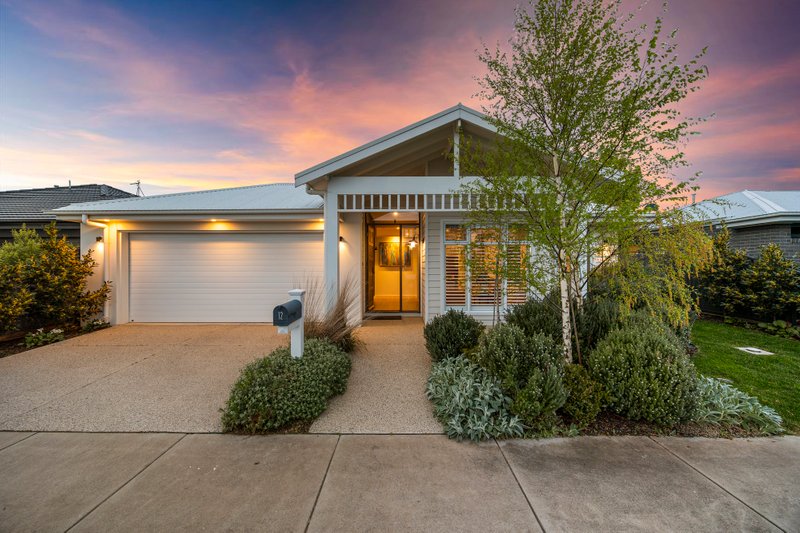
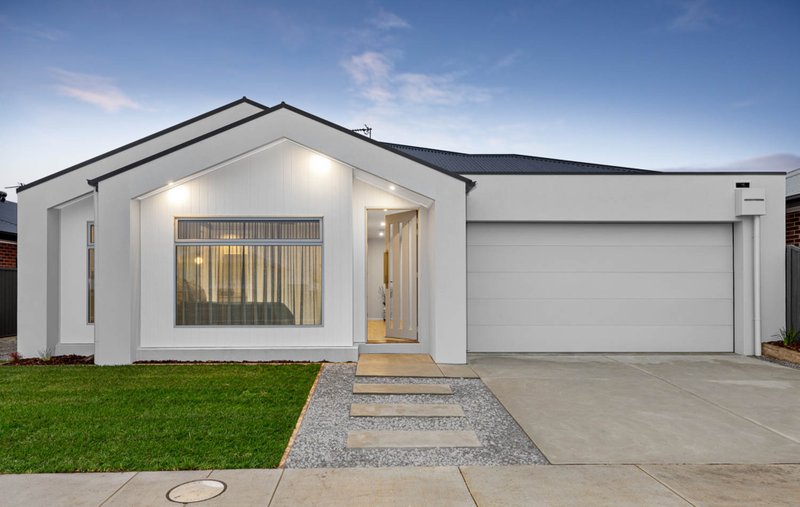
Built by renowned local builder Twomey Homes, this residence is a showcase of quality and craftsmanship, perfectly positioned within walking distance to Coltman Plaza, schools, and supermarkets. From the moment you step inside, the home sets a tone of refined living, combining modern design with everyday practicality.
The master suite is a private retreat, complete with an extensive walk-in robe fitted with custom cabinetry and a luxurious ensuite boasting double vanities and sleek black fixtures. It’s a space designed for both comfort and indulgence.
Catering to both families and entertainers, the home offers three separate living zones, including a dedicated cinema room for the ultimate at-home experience. The heart of the home is the striking kitchen, where a 60mm stone island with feature lighting takes centre stage, complemented by SMEG appliances, a walk-in butler’s pantry with sink, and solar skylights that bathe the space in natural light. Expansive 3.3-metre ceilings enhance the sense of openness, while a gas log fireplace framed by a recycled brick feature wall adds warmth and atmosphere.
The additional three bedrooms are generous in size and are serviced by a beautifully appointed central bathroom with double vanities and stone finishes. Practical features such as a walk-in drying cupboard, climate-controlled heating and cooling managed via smartphone, and thoughtful storage throughout ensure the home is as functional as it is stylish.
Outdoors, the appeal continues with a pergola that creates the perfect alfresco setting for year-round entertaining. Surrounding this are professionally landscaped gardens, exposed aggregate pathways, and a fully automated irrigation system in the front. An extended 7x6 metre garage provides extra space for larger vehicles, while the added benefit of a second driveway with side access makes it ideal for caravans, trailers, or additional cars.
A home of this calibre is more than just a place to live — it’s a lifestyle statement, offering luxury, convenience, and space in one of Ballarat’s most sought-after locations. For more information or to book an inspection, contact Daniel today.
All land sizes, room dimensions, and floor plans provided are approximates only. Buxton does not accept any liability or responsibility for errors or discrepancies in any plans, rendering, or drawings used in the marketing material to describe the land and/or the property and/or any of its listed features. Prospective purchasers are advised to independently verify all room dimensions for accuracy.