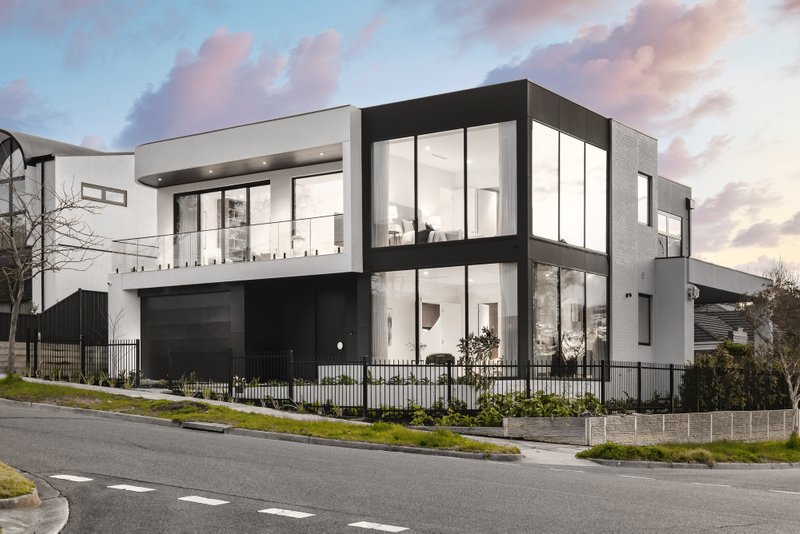
Architecturally designed to combine sculptural elements with breathtaking modern style, this brand new, 60-square home reflects unwavering luxury with a light-filled interior, refined finishes and resort-worthy outdoor entertaining.
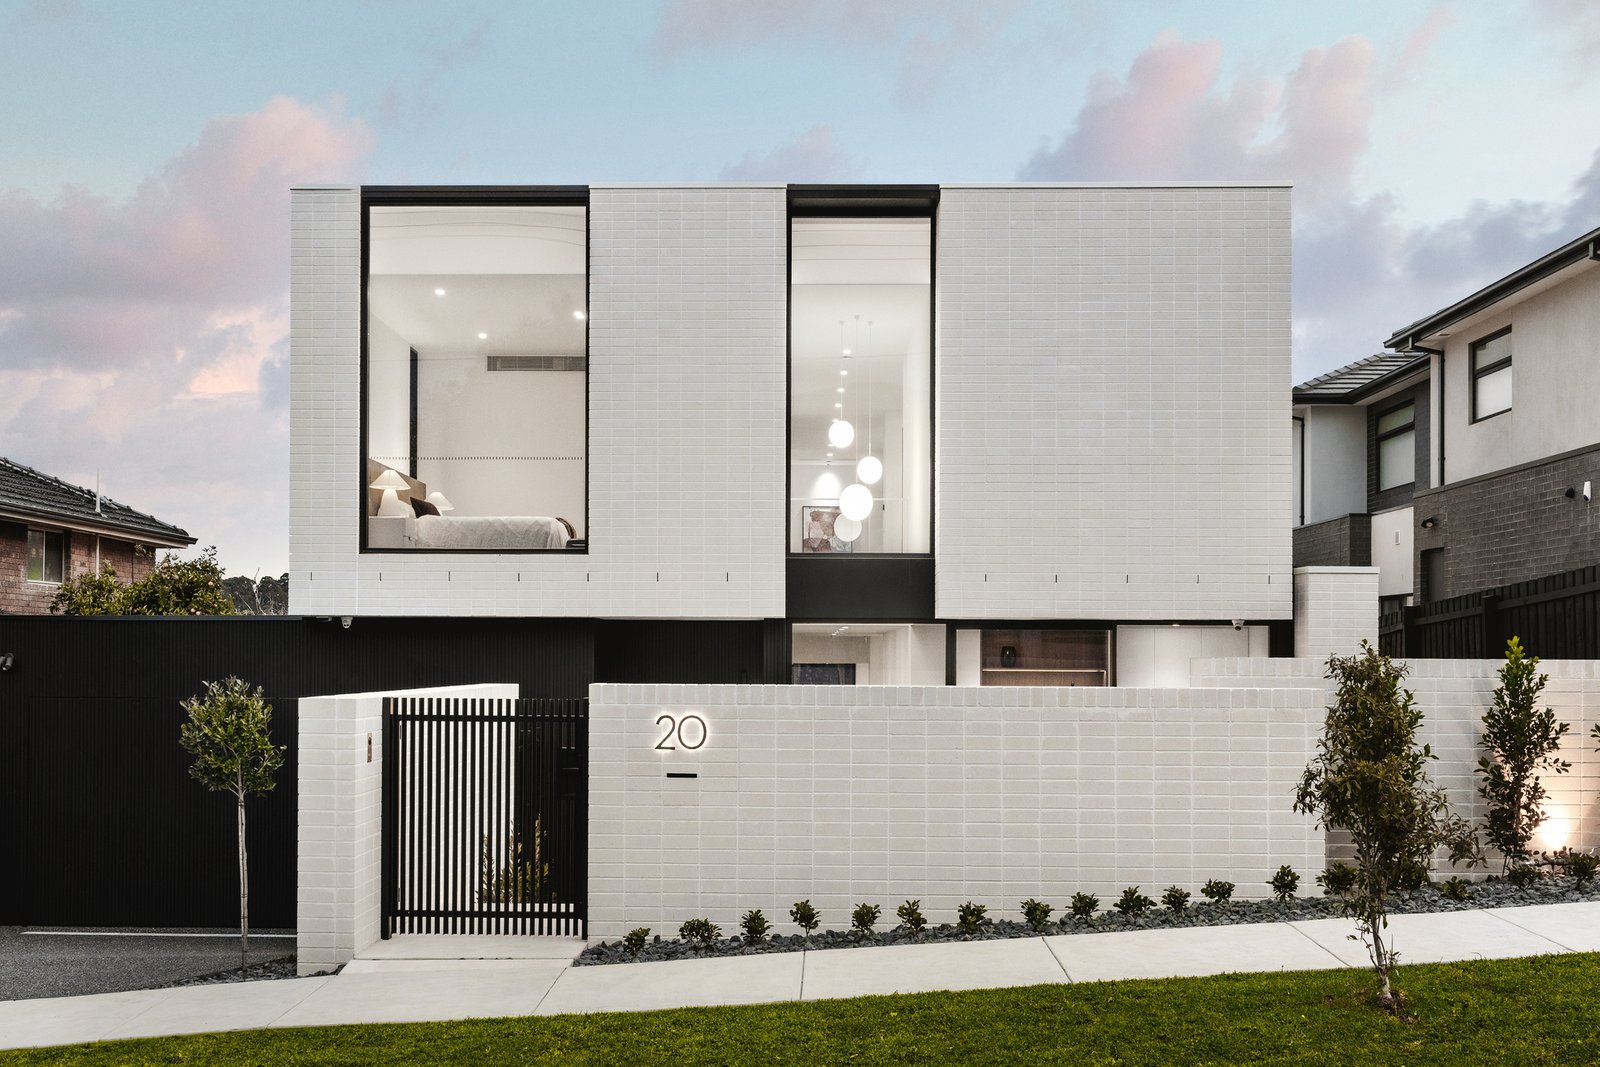
Preceded by an aesthetically appealing brick exterior and front fence embracing a landscaped north-facing yard, the home showcases an exquisite introduction with a wide pivot castellated panelled front door opening onto European engineered flooring and a natural stone entry stool.
Affording incredible functionality, the ground floor unfolds to reveal a home office, luxurious formal lounge room with double-height ceiling plus a sublime dining area with natural stone feature wall plus a family room with gas fireplace.
Overlooking this space, the high-end kitchen flaunts Calacatta Vagli marble benches/splashbacks, a cantilever island breakfast bench, premium Miele appliances, Sirius twin motor rangehood plus a butler’s kitchen with gas stove and integrated dishwasher.
Stacker doors provide a streamlined synergy between inside and out, spilling onto an alfresco deck with Beefeater BBQ, sink, bench alongside a landscaped yard and designer spa/pool with gas heating.
Creating a sculptural centerpiece, the curved staircase is illuminated with LED lighting and soars up to a wide landing bridge with Dandenong Ranges views before connecting through to the rumpus room with wet bar.
Four of the five bedrooms grace this level; all including their own robes and ensuites featuring floor-to-ceiling tiles, marble benches, designer tapware and in-wall toilet cisterns. The master itself is an opulent haven for parents with a north-facing picture window, dressing room and dual vanity ensuite with skylight feature, freestanding tub and rainfall effect shower.
Furthermore, the home presents a powder room with micro cement wall detailing, mudroom, laundry, zoned Daikin ducted heating/air conditioning, double glazing, high ceilings, Hikvision security cameras, Bosch alarm, Hikvision video intercom, pure NZ wool carpet, instantaneous hot water, slimline water tank, wide exposed aggregate driveway plus a triple garage with internal access.
Poised in a premium pocket on 662 sqm approx., only meters from Ruffey Lake Park and close to Doncaster Primary, Templestowe College, Aquarena Aquatic and Leisure Centre, Westfield Doncaster and the Eastern Freeway.
All land sizes, room dimensions, and floor plans provided are approximates only. Buxton does not accept any liability or responsibility for errors or discrepancies in any plans, rendering, or drawings used in the marketing material to describe the land and/or the property and/or any of its listed features. Prospective purchasers are advised to independently verify all room dimensions for accuracy.