A World of Its Own on the Keysborough Border
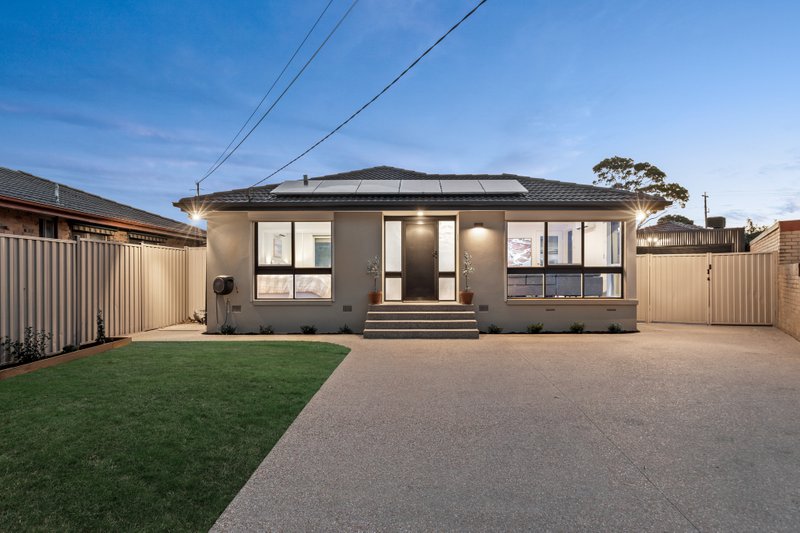
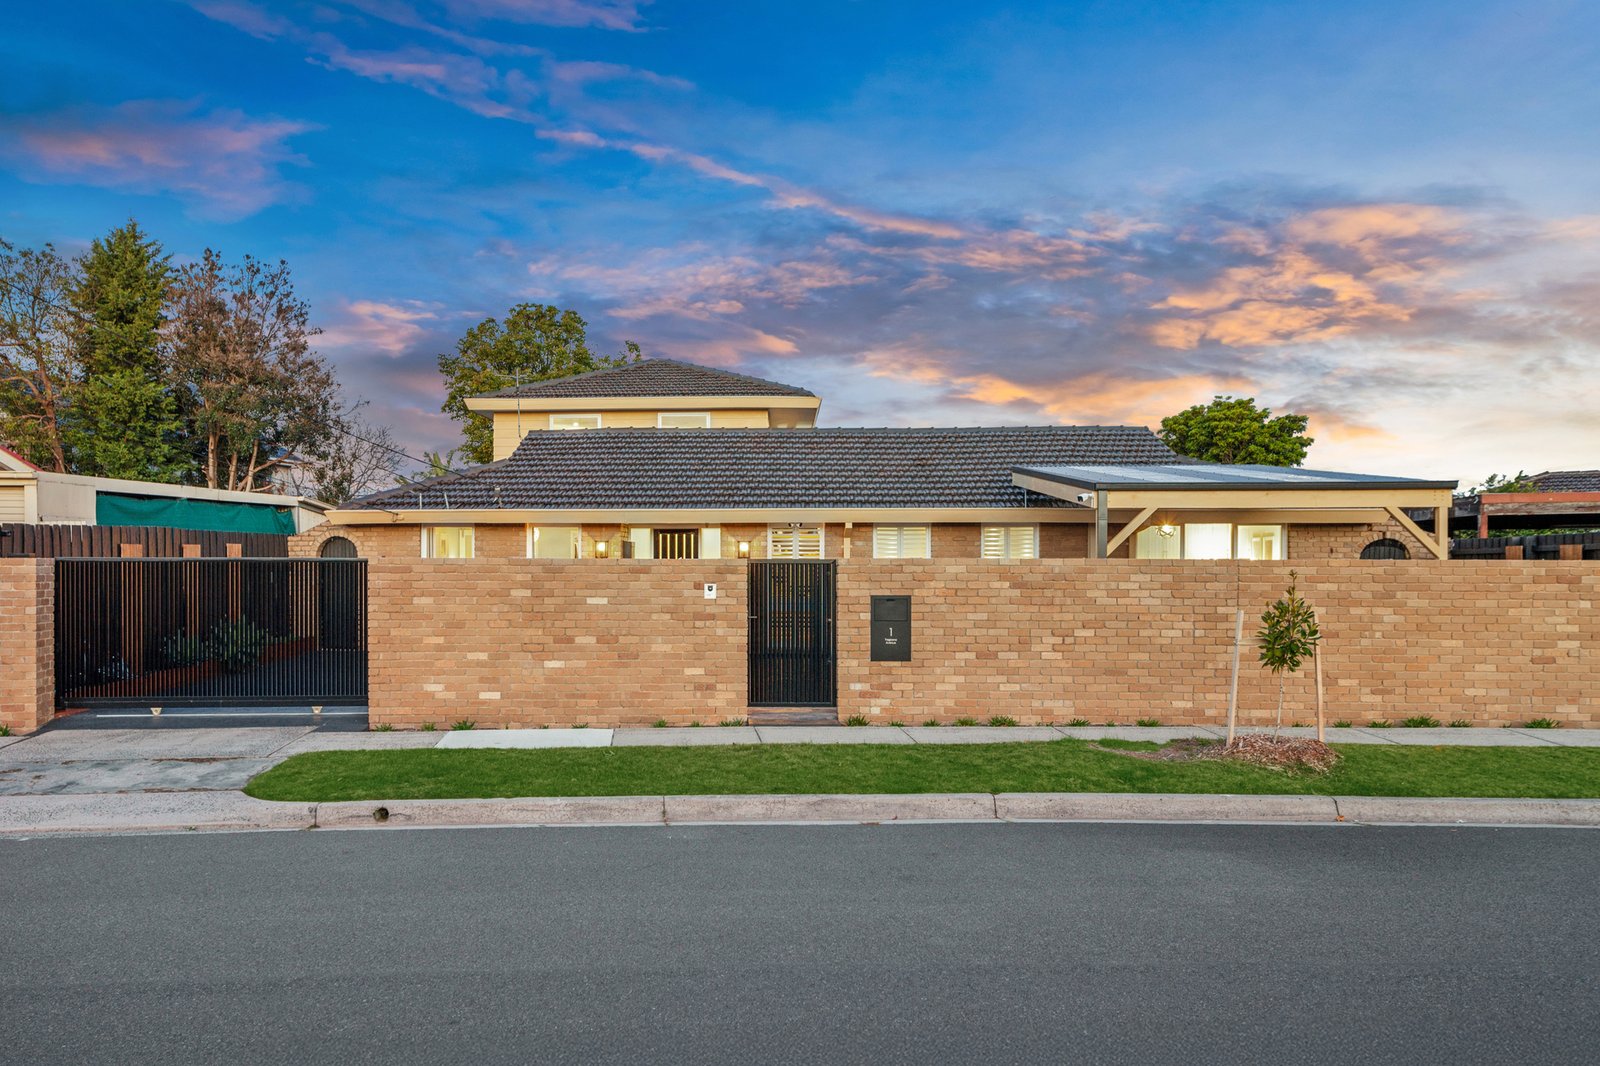
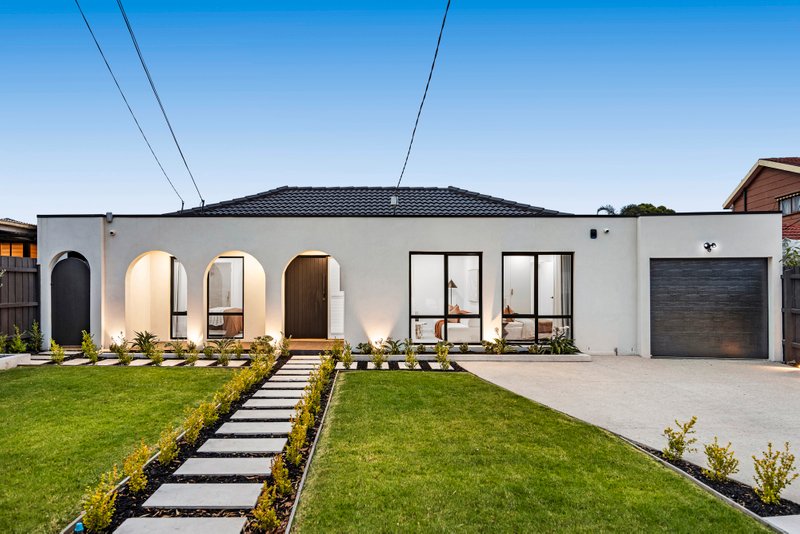
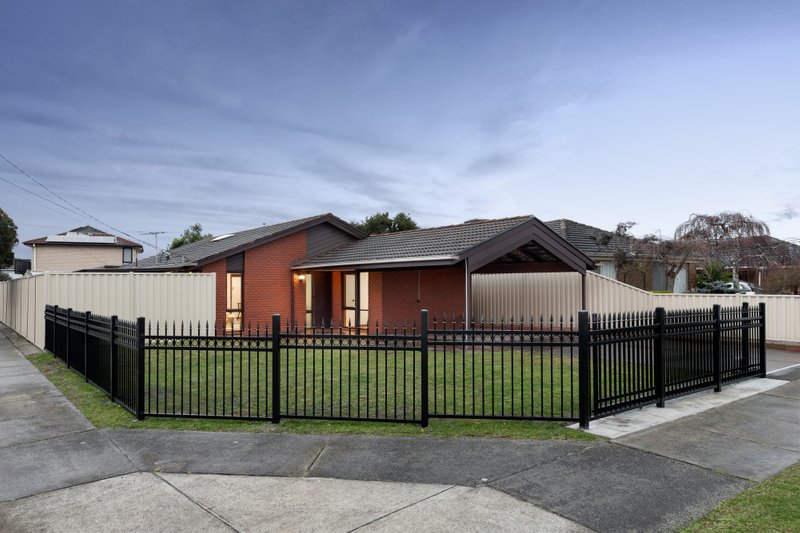
Open the wide auto gate, step beyond a carefree front yard, and find a world of your own on the Keysborough border. Sizable, secure and so well-located just 1.5km to Parkmore Shopping Centre, this up to five bedroom plus home-office, two bathroom home is styled for a big, busy family lifestyle.
Offering family harmony with a private master-suite set to the front and kids’ bedrooms zoned to the rear and above, this adaptable design features a versatile multi-purpose area comprising a fifth bedroom and study....but equally ideal as a business-at-home space, a kids’ play zone, a live-loud entertaining area or a quiet home-entertainment space! Offering the triple-zone living that modern families love, there’s an afternoon-sun catching formal lounge, family living and dining around the skylit kitchen, and yet another living zone high on the first-floor.
At the heart of it all, a sophisticated bamboo-benchtop kitchen takes centre-stage with quality appliances including an integrated dishwasher, steamer oven and gas cooktop and well-designed cabinetry including dual-level drawers, pull-out shelving and a deep pantry. The bathroom and ensuite showcase similarly stylish design with designer vanities, heated towel rails and a separate powder-room for the family bathroom.
Designer detailed with a mosaic splashback for the kitchen, classic plantation-shutters plus clever dual day-night blinds, and hard wearing wideboard-style flooring, this reverse-cycle air-conditioned home has a feature electric-fireplace for each zone and 5 auto-gated car spaces including a double-plus carport. With lawns for kids to play and an all-weather pavilion to entertain, even the high-hedged backyard is well-appointed!
Located for family lifestyle in a prized precinct of prestige homes and quiet courts, this Keysborough-border home is so close to it all, just half-a-dozen blocks to Parkmore shopping, a minute to Springers Recreation Centre, and within easy reach Haileybury, Lighthouse and Sirius Colleges and in-Zone for Keysborough Secondary College.
All land sizes, room dimensions, and floor plans provided are approximates only. Buxton does not accept any liability or responsibility for errors or discrepancies in any plans, rendering, or drawings used in the marketing material to describe the land and/or the property and/or any of its listed features. Prospective purchasers are advised to independently verify all room dimensions for accuracy.