Family Proportions, Village Position
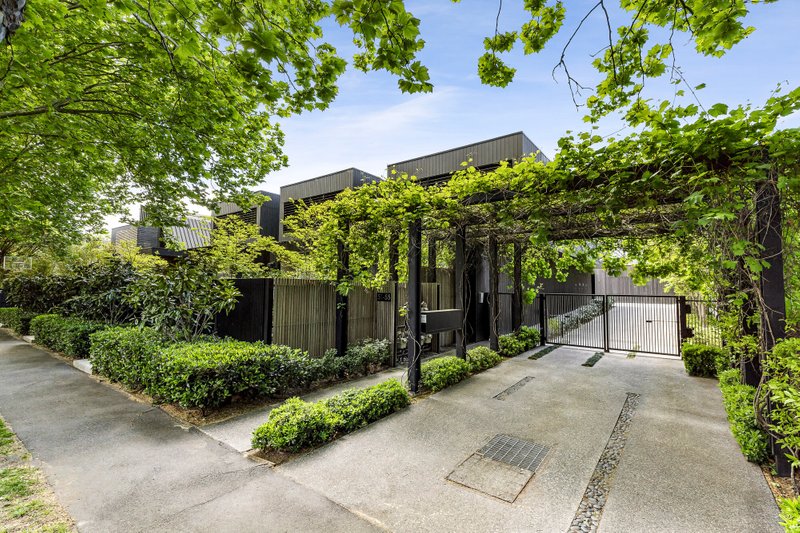
Set on one of Elwood’s leafy tree-lined streets moments to the beach and The Village, this sophisticated residence combines spacious family proportions with low-maintenance ease in a premier bayside setting.
Step inside to a welcoming front sitting room and powder room before the home opens into an expansive light-filled living and dining domain, complete with a striking gas log fire and floor-to-ceiling windows that bring the outdoors in.
The chef’s kitchen is a showpiece in style and function, boasting Miele appliances including a 900mm oven, fridge plumbing, oversized island bench and abundant storage, while sliding doors reveal a private courtyard designed for effortless entertaining.
A secure garage with internal access plus an additional car space complete the ground level.
Upstairs, the main bedroom impresses with extensive robes, a luxe ensuite and a sun-drenched balcony retreat.
Two further generous bedrooms with built-in robes are serviced by a central bathroom, alongside a versatile study or office area perfect for today’s flexible lifestyle.
Appointed for comfort and convenience, this home offers split system heating & cooling, polished floors, ducted vacuuming, solar panels, quality finishes and ample storage throughout.
In a highly sought-after family-friendly pocket, walk to Elwood Primary, Elwood College, Ormond Road Village, Acland Street, city-bound trams, and the sparkling foreshore – a home that delivers the very best of bayside living.
All land sizes, room dimensions, and floor plans provided are approximates only. Buxton does not accept any liability or responsibility for errors or discrepancies in any plans, rendering, or drawings used in the marketing material to describe the land and/or the property and/or any of its listed features. Prospective purchasers are advised to independently verify all room dimensions for accuracy.