Multi-Dwelling Potential in the Heart of Hastings
Balancing generous scale with unrivalled coastal convenience, this 843sqm (approx) north-facing allotment offers a rare opening for developers and investors in a vibrant locale recognised for its sustained demand. Just a short 500 metre (approx) walk from Hastings’ foreshore and marina precinct, parks, shopping, schools and public transport, its broad proportions and level form support a spectrum of future possibilities, including subdivision into multiple townhouses, units or a contemporary renovation (STCA).
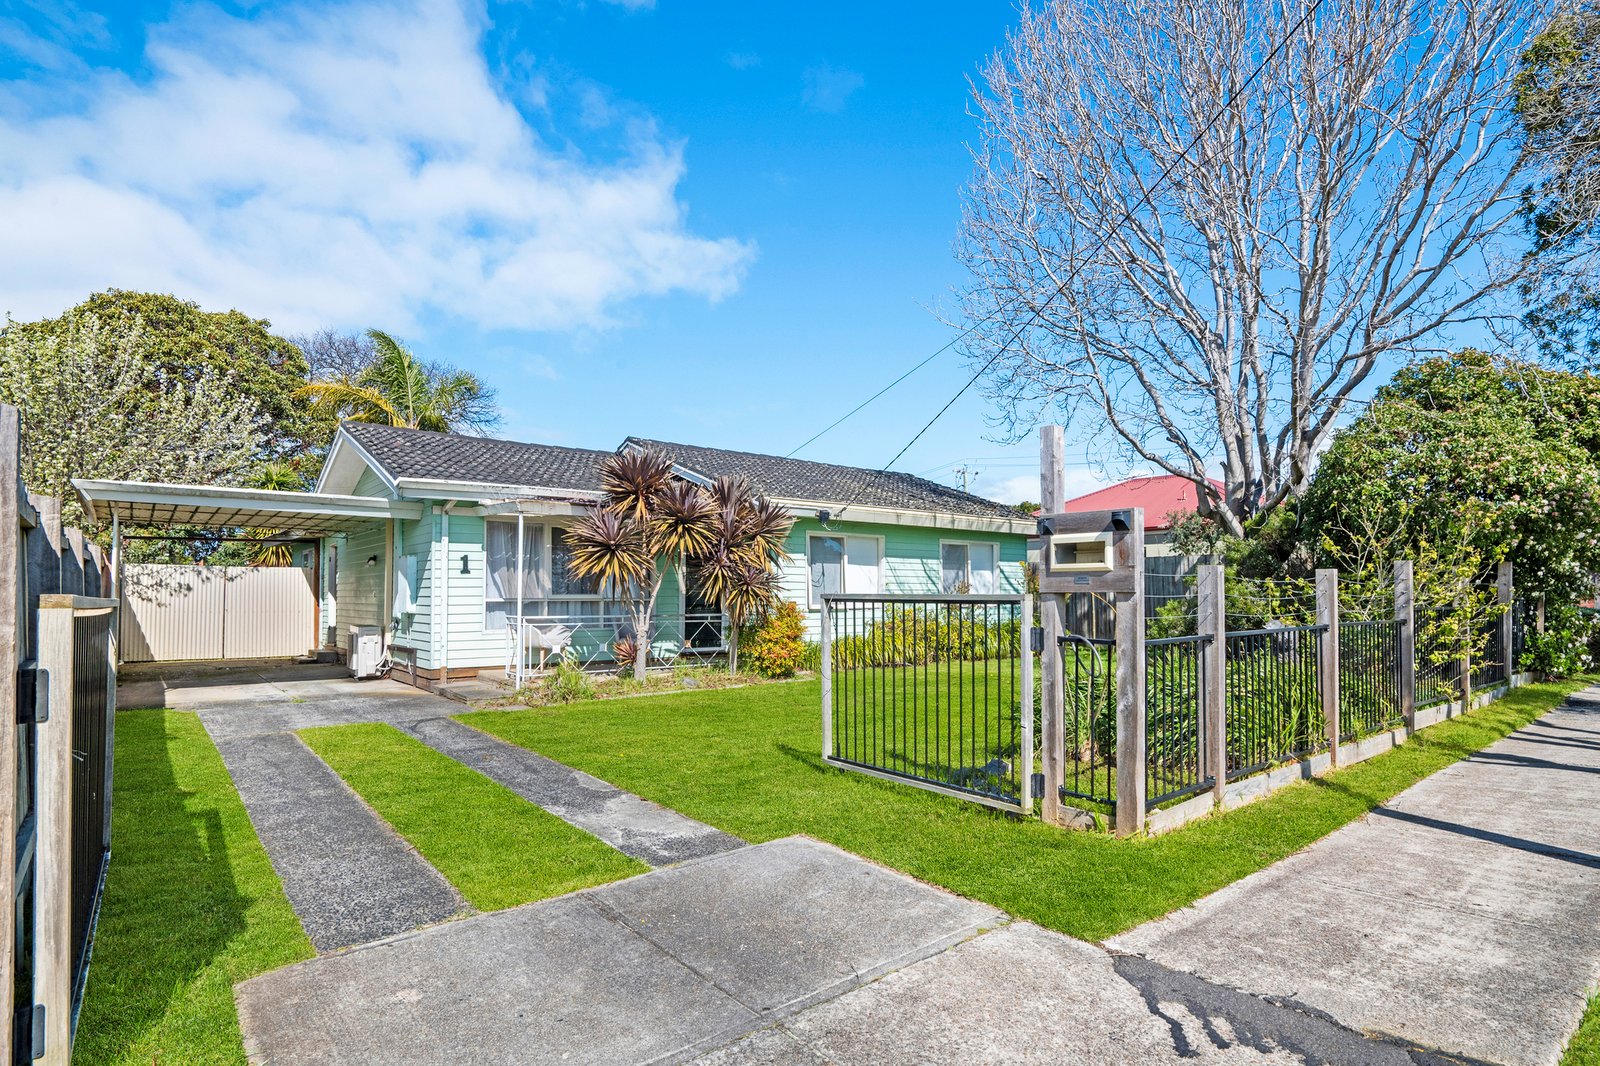
Set beyond a modest weatherboard facade, the existing three-bedroom home offers immediate rental potential or liveability while waiting for plans to take shape. A fireside lounge and secondary family domain provide dual living options, extending to an outdoor entertaining area, while a central hallway links the bedroom wing and main bathroom. Further appointments include a functional kitchen, double carport with rear gated access, a garden shed and split-system heating/cooling.
Backing onto a streetscape already shaped by unit developments, the address affirms the suburb’s appetite for evolution, giving confidence to future plans or updates within a well-connected position that places recreation and daily essentials within easy walking distance.
Disclaimer: Whilst every care has been taken in preparing the above information, it is to be used as a guide only. Please refer to the appropriate legal documentation to complete your due diligence.
All land sizes, room dimensions, and floor plans provided are approximates only. Buxton does not accept any liability or responsibility for errors or discrepancies in any plans, rendering, or drawings used in the marketing material to describe the land and/or the property and/or any of its listed features. Prospective purchasers are advised to independently verify all room dimensions for accuracy.