Comfortable Living Today, Endless Possibilities Tomorrow
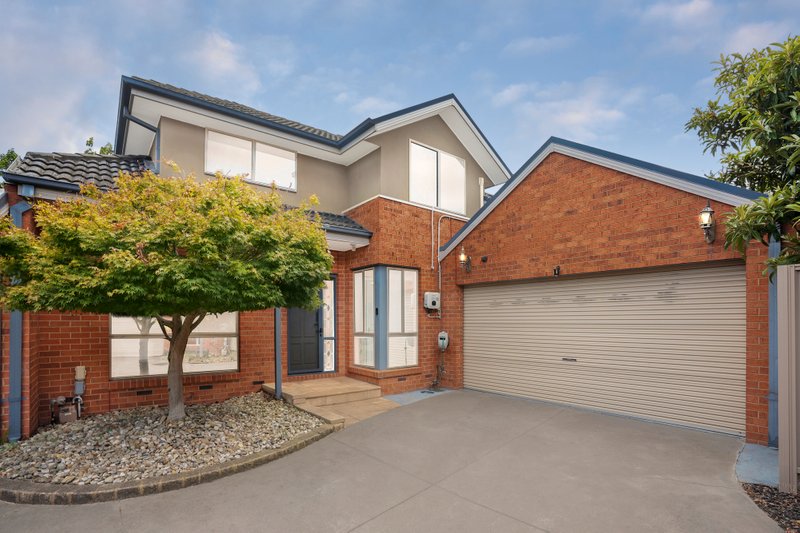
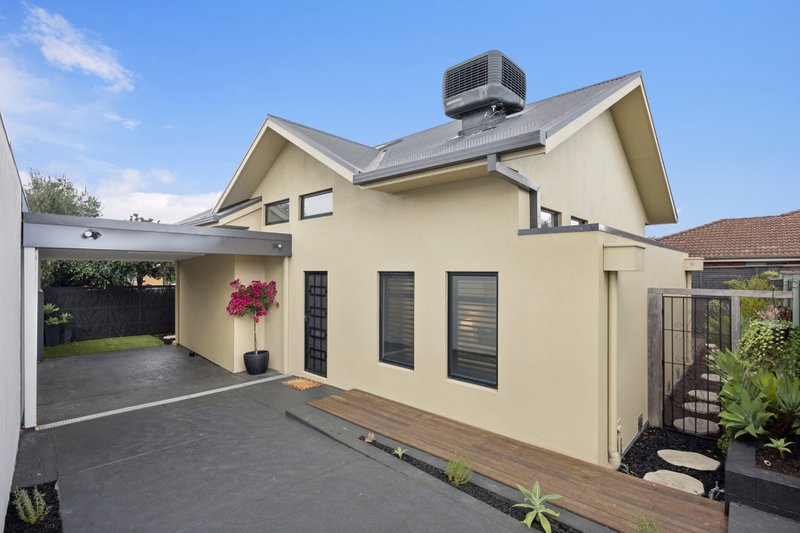
Set on a generous 587sqm (approx.) allotment with a wide 15.6m frontage, this modernised two-storey residence offers the perfect balance of comfortable family living and exciting development potential (STCA). Its superb location directly opposite local schools and close to everyday amenities makes it a rare opportunity for families, investors, or developers.
Spacious & Modern Interior
Step inside and enjoy a practical floorplan enhanced by natural light and neutral tones:
• Tiled living and dining zones flow effortlessly across the ground floor.
• A modern kitchen with ample cabinetry, Viali oven and Bellini dishwasher.
• Adjoining meals and lounge areas create a warm family hub.
• 3 well-positioned bathrooms, 3 walk-in robes, and a sizeable laundry provide everyday convenience.
• Bonaire heating and cooling ensures year-round comfort.
Family-Friendly Accommodation
• 4 generous bedrooms in total.
• 3 bedrooms on the ground floor with low-maintenance laminate flooring.
• An upstairs master retreat with natural timber floors, walk-in robe and ensuite.
Outdoor Living & Entertaining
• Secure front gate and long driveway with parking for up to 4 cars.
• Freestanding garage adds extra storage or workshop potential.
• A large backyard with deck and screened pergola, perfect for entertaining.
• Plenty of open lawn space for kids and pets.
Prime Lifestyle Location
• Close to Wellington Secondary College & St John Vianney’s Primary School.
• Close to Edinburgh Reserve for outdoor leisure.
• Minutes to Springvale Shopping Centre & Waverley Gardens Shopping Centre.
• Excellent connectivity to Monash Freeway and Eastlink.
Why You’ll Love It
✔️ Move straight in and enjoy a renovated family home.
✔️ Secure a reliable investment in a high-demand location.
✔️ Explore subdivision or redevelopment potential (STCA).
All land sizes, room dimensions, and floor plans provided are approximates only. Buxton does not accept any liability or responsibility for errors or discrepancies in any plans, rendering, or drawings used in the marketing material to describe the land and/or the property and/or any of its listed features. Prospective purchasers are advised to independently verify all room dimensions for accuracy.