Architecturally Designed Luxury Living
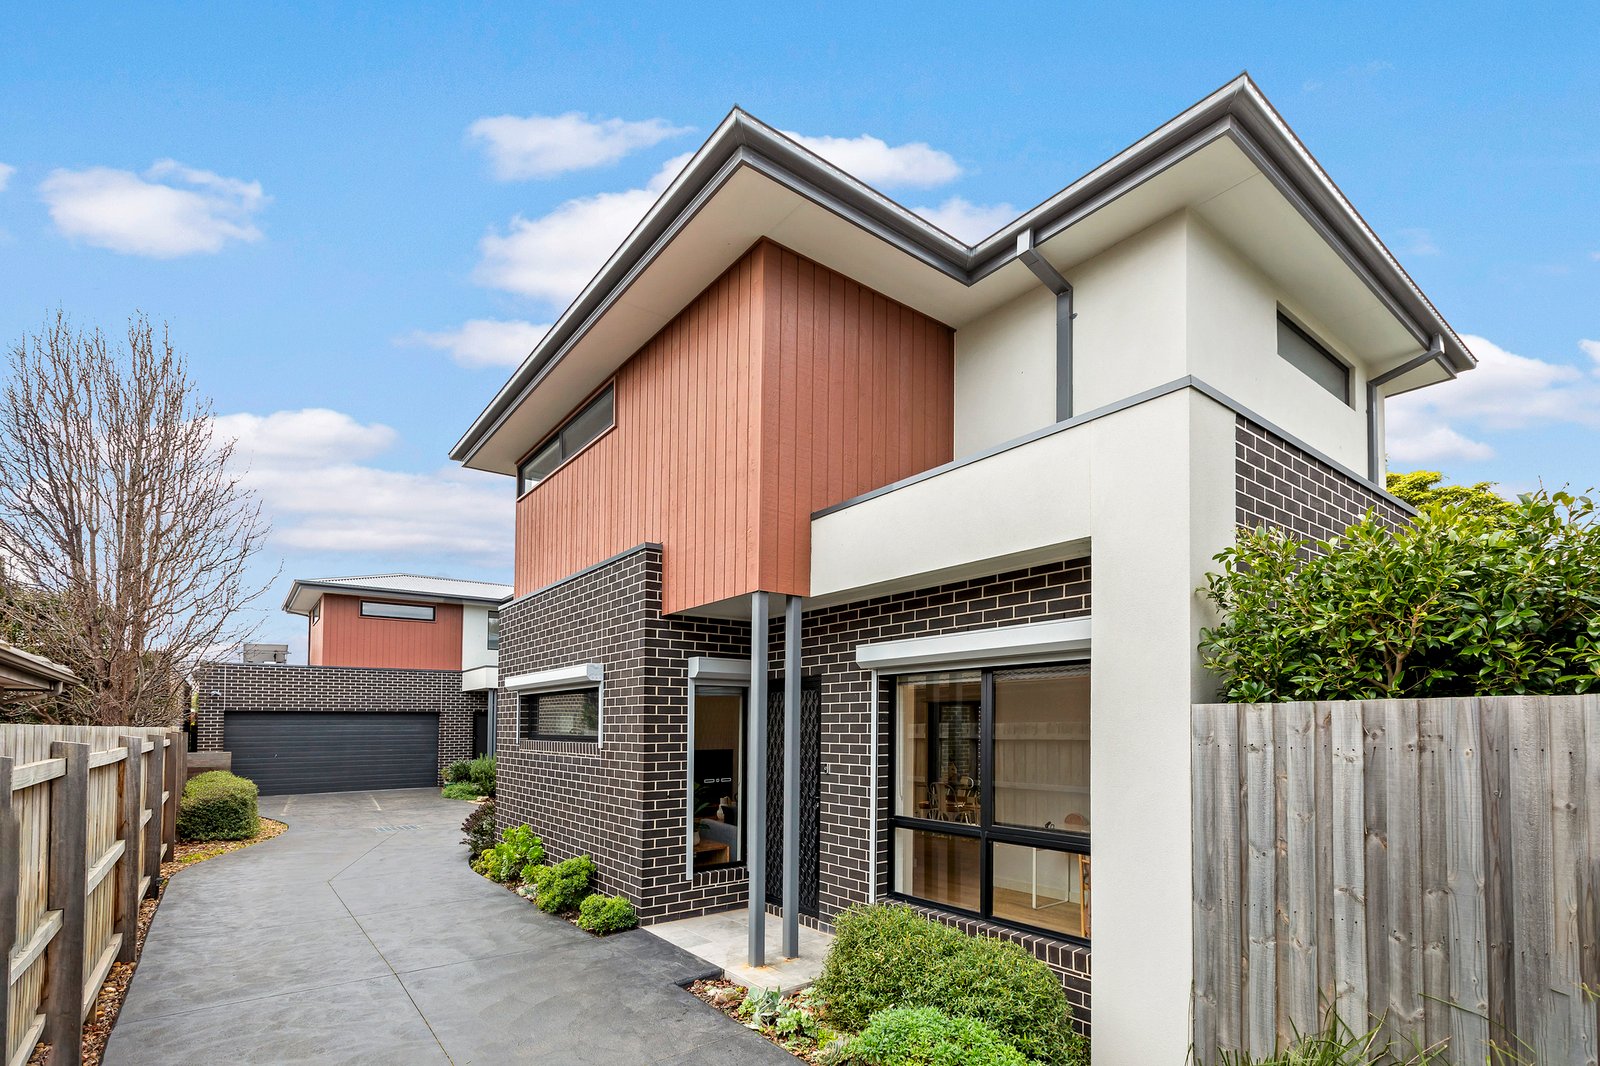
Presenting a beautifully crafted space with a striking natural colour palette, this 2 bedroom plus study/3rd bedroom, architecturally designed double-storey townhouse built by Patterson Homes delivers sophisticated, low-maintenance living in a highly sought-after pocket of this popular suburb.
Boasting meticulous attention to detail, the home features elegant matte black tapware and fixtures, Caesarstone benchtops, designer pendant lighting, and floor-to-ceiling bathroom tiling - with stylish feature tiles for an added touch of luxury. The master bedroom is a private retreat complete with a walk-in robe, while a guest powder room enhances everyday convenience.
Designed for contemporary living, the light-filled open plan layout showcases a sleek kitchen equipped with premium Franke appliances and a central island bench, flowing seamlessly into the dining and living areas. An American Oak staircase incorporating generous storage space beneath, and engineered timber flooring add warmth and refinement, while indoor-outdoor connections create the perfect setting for effortless entertaining.
Additional highlights include split system heating and cooling, NBN connection, a water tank, garden shed, low-maintenance landscaped gardens, and a remote garage. Conveniently located within walking distance of the beach, river, sports reserves, trains, shops, and schools - this is a standout lifestyle opportunity not to be missed.
All land sizes, room dimensions, and floor plans provided are approximates only. Buxton does not accept any liability or responsibility for errors or discrepancies in any plans, rendering, or drawings used in the marketing material to describe the land and/or the property and/or any of its listed features. Prospective purchasers are advised to independently verify all room dimensions for accuracy.