New York Style Glamour in a Gateway Location
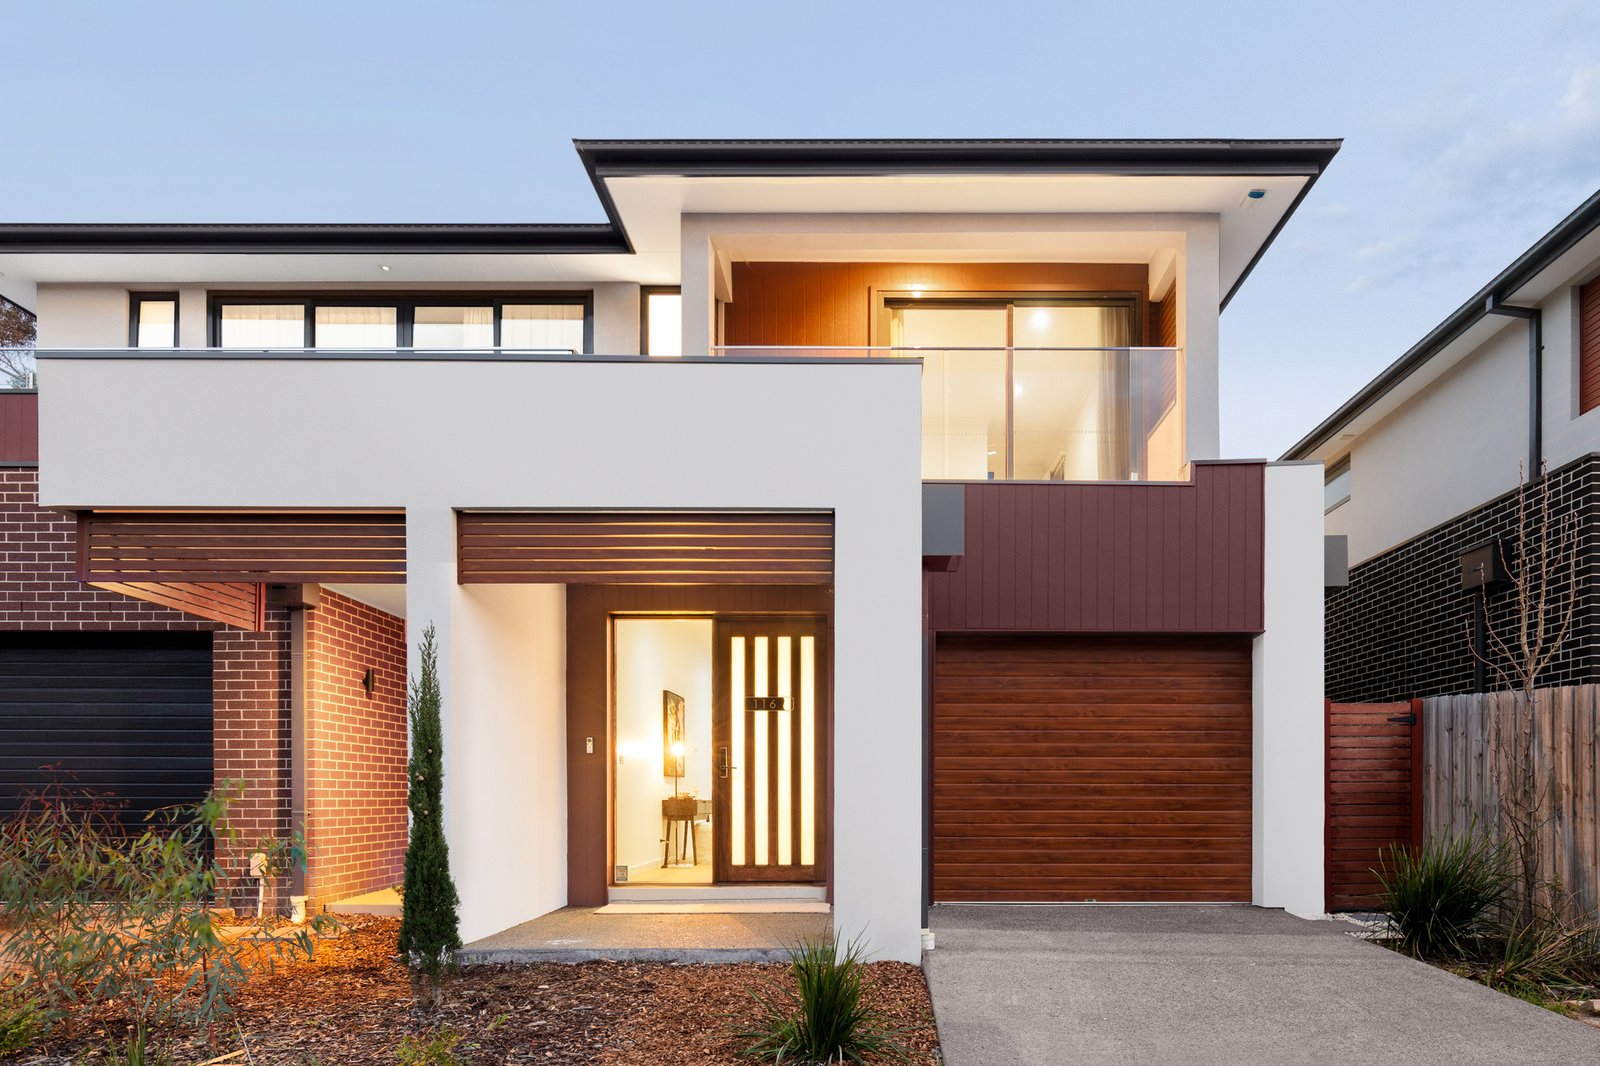
This is where style meets substance. A bold, beautiful contemporary setting, just 2 years’ young, to carry your family into the next exciting stage of life from its gateway location on the beautiful Malvern Valley Golf Course.
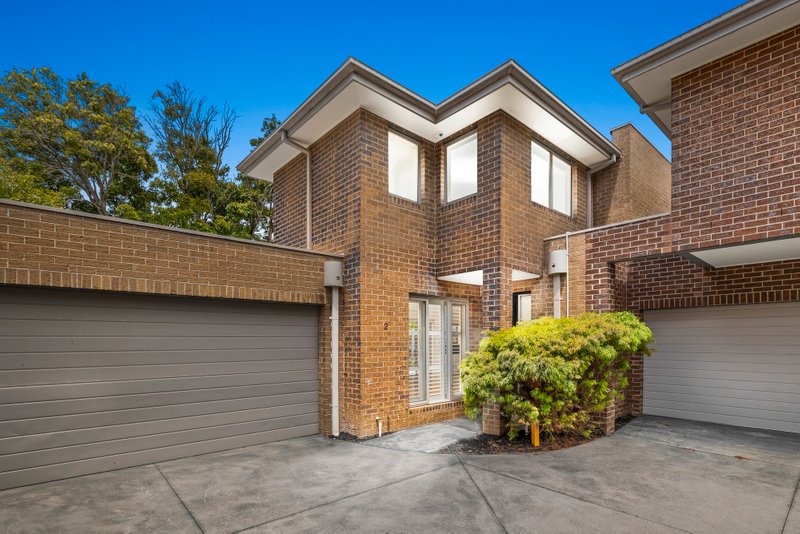
While the home may look unassuming from the street, what unfolds inside is a clever 4-bed 4-bath configuration set over two sprawling levels.
The statement linear design contributes to seamless flow and enhances private corners for every member of the family, dedicating a ground floor master bedroom with ensuite on each level.
A spectacular sized open plan family room serves as the hero room of the house – a luminous casual living space with a glamorous Bosch-appointed kitchen, and pocket garden with evergreen artificial grass.
Upstairs adds a second living area, perfect as a children’s play area, study station, or as a quiet parent’s retreat close to the master bedroom and its balcony overlooking the golfing greens.
The enviable location has you on the fringe of Holmesglen train station, Chadstone Shopping Centre, zoned for top performing Malvern Primary and Ashwood High (STSA), with private education at nearby St Mary’s, De La Selle College, and Caulfield Grammar from this leafy eastern enclave close to Ashburton Pool, the community gardens and Monash Fwy/Eastlink.
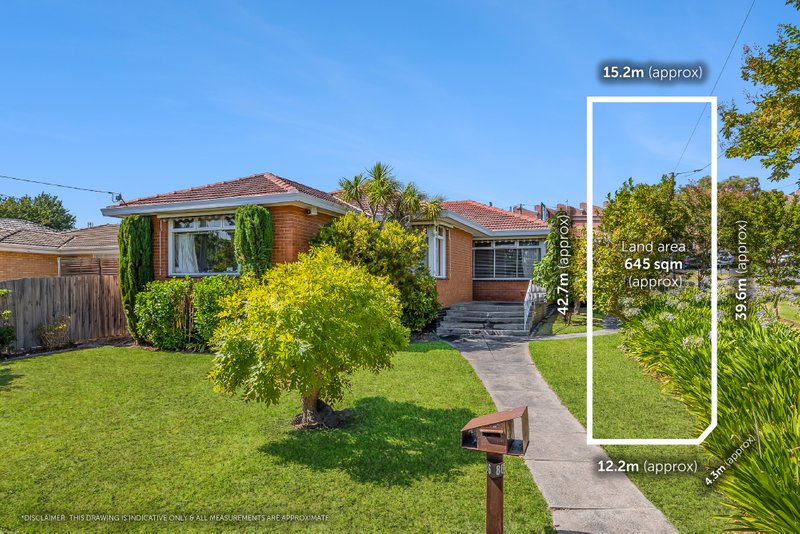
All land sizes, room dimensions, and floor plans provided are approximates only. Buxton does not accept any liability or responsibility for errors or discrepancies in any plans, rendering, or drawings used in the marketing material to describe the land and/or the property and/or any of its listed features. Prospective purchasers are advised to independently verify all room dimensions for accuracy.