Prestige Living in Dual School Zones
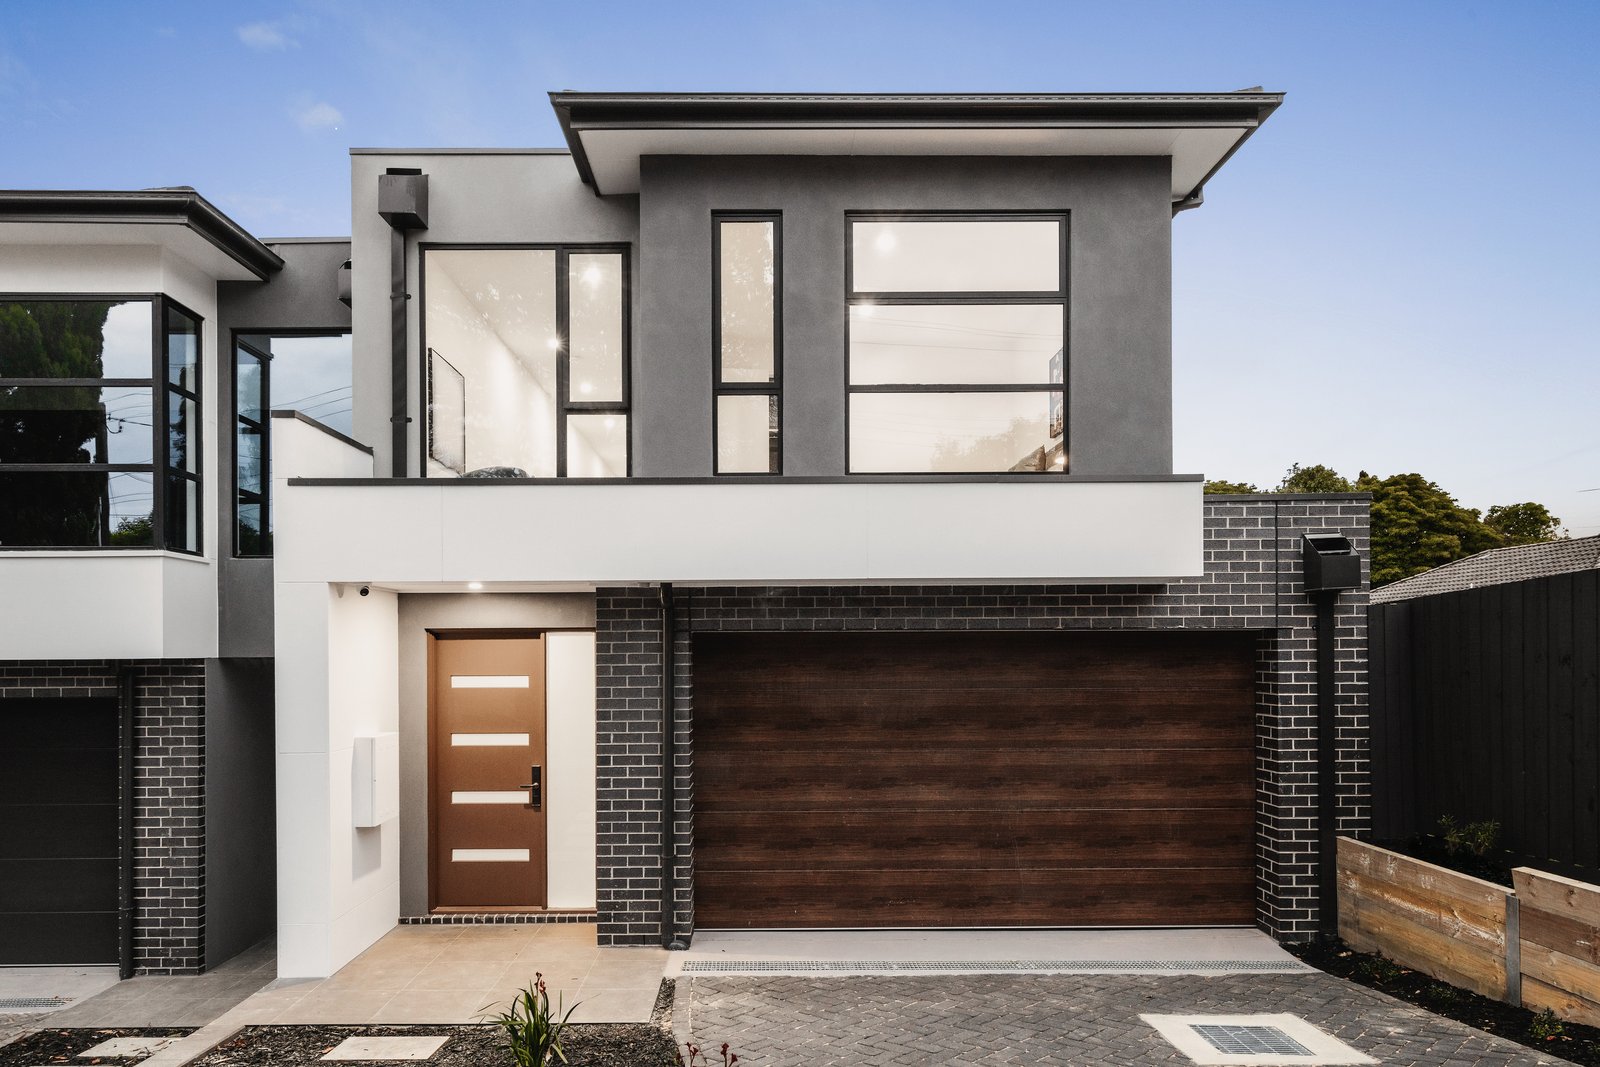
Positioned within the sought-after Beverley Hills Primary and East Doncaster Secondary catchments, this brand-new street-front residence combines the space of a family home with the value of a townhouse — a rare opportunity not to be missed.
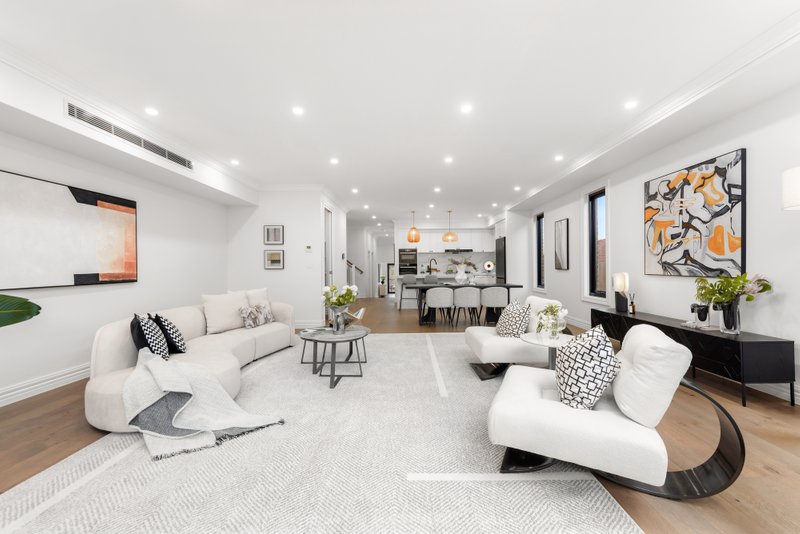
Boasting three separate living areas, the versatile front lounge is perfect as a home theatre, kids’ playroom, or even a fifth bedroom — tailored to suit your family’s lifestyle.
Elevated on the high side of the street, the home is bathed in natural light through oversized windows, framing leafy views of established neighbouring trees — all the beauty without the upkeep.
Step inside to elegant parquetry flooring and a private formal lounge with a cavity sliding door. The expansive open-plan living and dining domain flows seamlessly to the chef’s kitchen, appointed with:
● A full suite of Miele appliances
● Butler’s pantry with second gas cooktop
● Premium stone-effect splashbacks for a seamless, tile-free luxury finish
Large sliding doors extend the living space to an alfresco entertaining area, complemented by a low-maintenance landscaped garden.
The ground floor also features a guest/4th bedroom with ensuite and built-in robe, powder room, and a fully fitted laundry with stone benchtop and abundant storage.
Upstairs, a retreat and separate study zone lead to three robed bedrooms with custom joinery and integrated lighting. The master suite impresses with a dual-vanity ensuite, rainfall shower, freestanding bath, and calming treetop outlooks, while a third bathroom services the additional bedrooms.
Additional highlights include:
● Ducted heating/cooling
● Double glazing
● High ceilings
● Keyless entry
● Floor-to-ceiling tiled bathrooms with in-wall cisterns
● Water tank
● Double garage with internal access
All this, just moments from childcare, Jackson Court shops, Westfield Doncaster, parks, walking trails, buses, and the Eastern Freeway.
All land sizes, room dimensions, and floor plans provided are approximates only. Buxton does not accept any liability or responsibility for errors or discrepancies in any plans, rendering, or drawings used in the marketing material to describe the land and/or the property and/or any of its listed features. Prospective purchasers are advised to independently verify all room dimensions for accuracy.