Modern Masterstroke Family Home
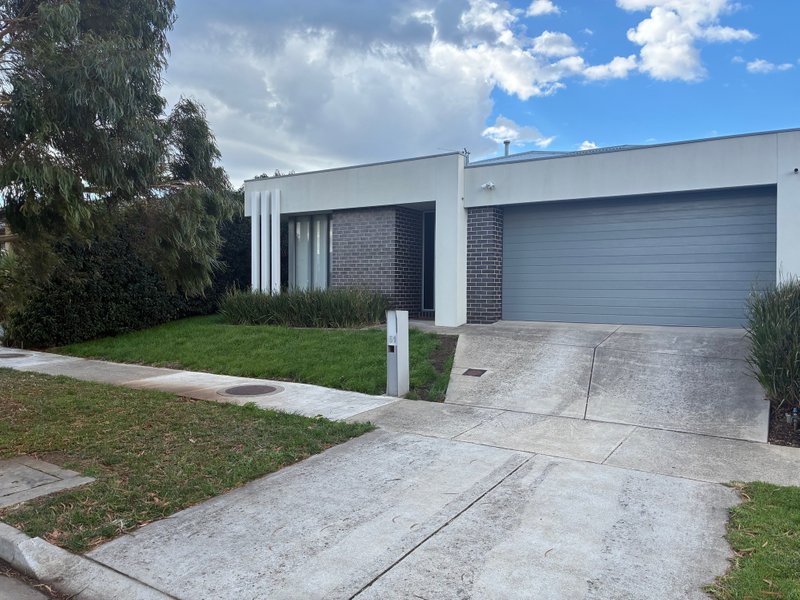
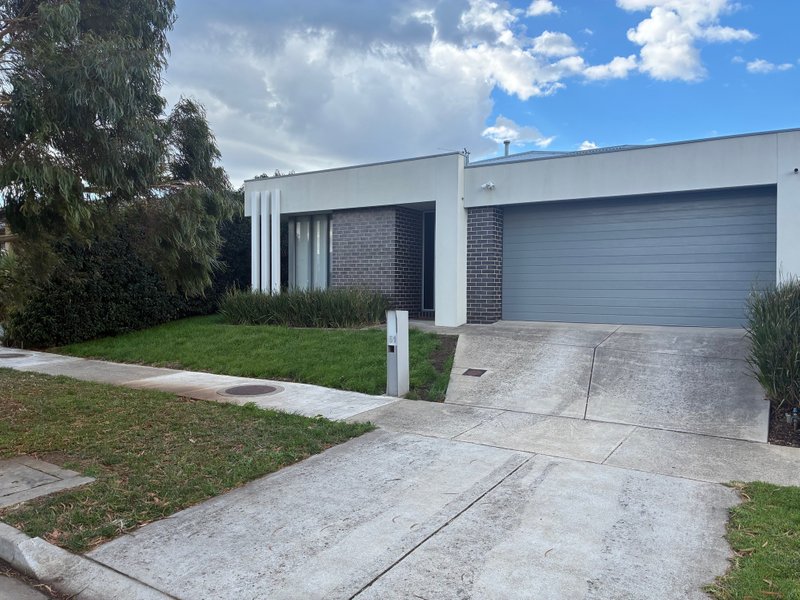
Set on a corner allotment of over 570m2 this beautiful home is oriented with the private living spaces & private back yard, facing north.
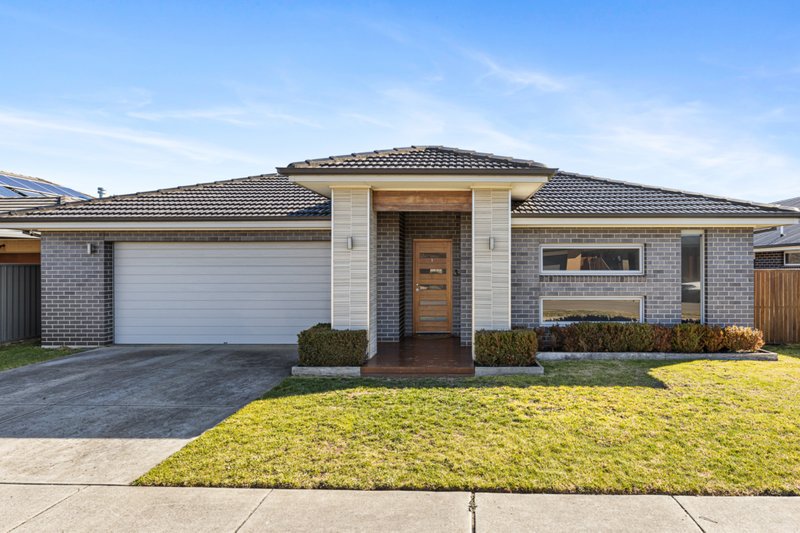
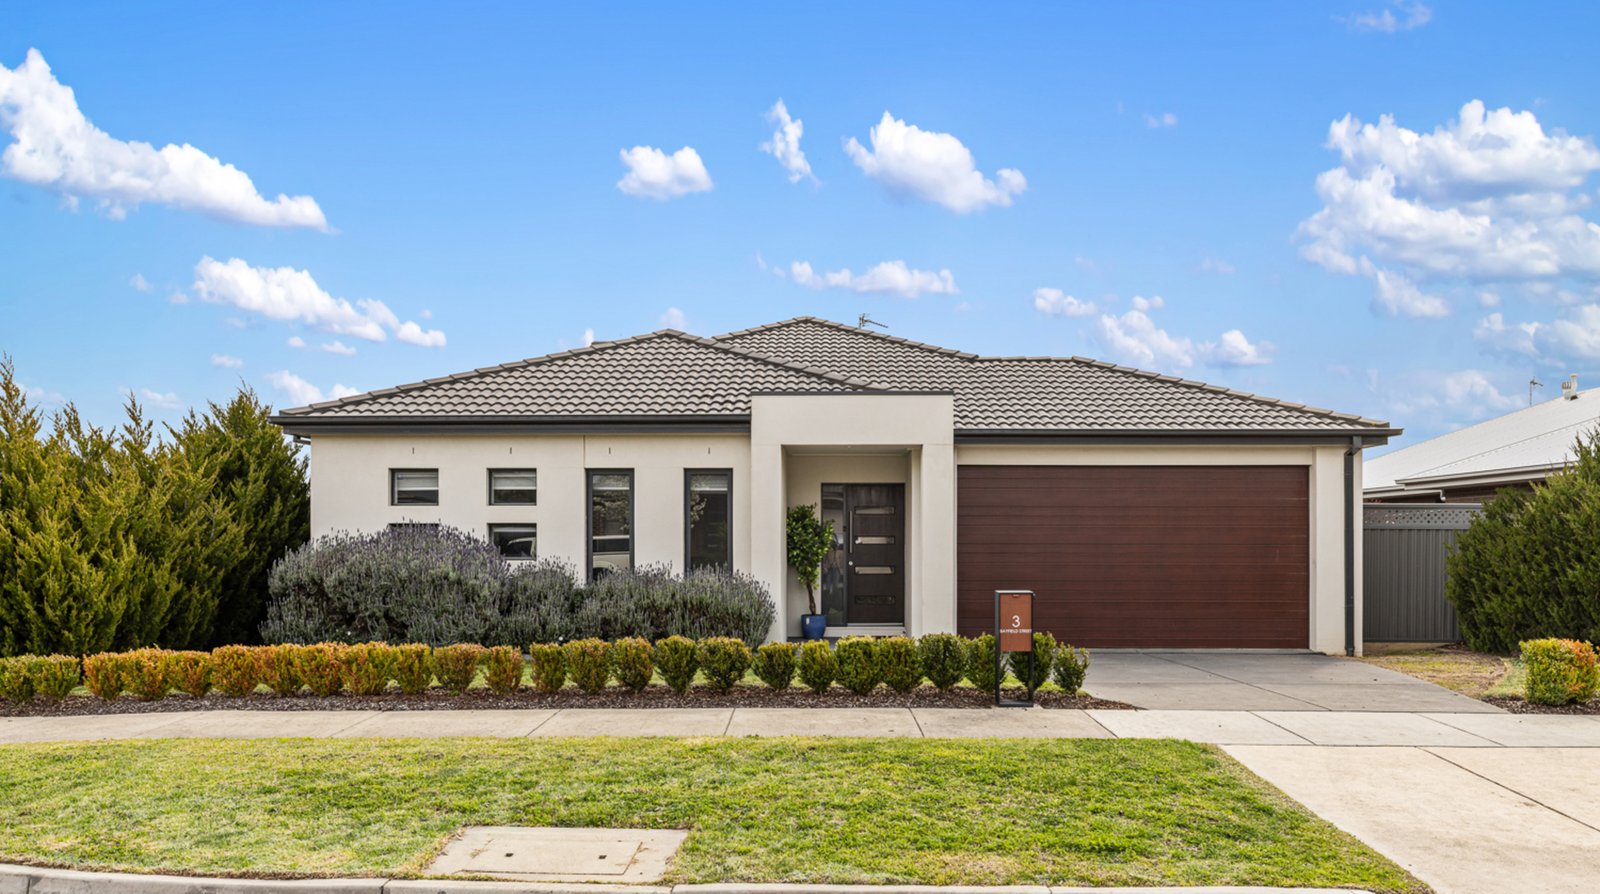
The home greets you with landscape gardens, rendered brickwork, feature windows and a double garage with direct access into the home. There are three living areas including theatre room or rumpus, main open plan living and a secluded living room with skylights to the front of the home.
There are four bedrooms in all. The master complete with WIR and spacious ensuite with double vanity and separate toilet. The remaining three bedrooms have BIR’s and total block out blinds with side tracks.
The kitchen is modern including island bench, S/S appliances and pendant lighting
The yard to the west has side access, garden shed and plenty of space for the kids or to entertaining from the gorgeous alfresco dining area.
The home has central gas heating, evaporative cooling along with 2700mm ceilings.
Homes like these will have plenty of interest so please call Tim to arrange a private inspection.
All land sizes, room dimensions, and floor plans provided are approximates only. Buxton does not accept any liability or responsibility for errors or discrepancies in any plans, rendering, or drawings used in the marketing material to describe the land and/or the property and/or any of its listed features. Prospective purchasers are advised to independently verify all room dimensions for accuracy.