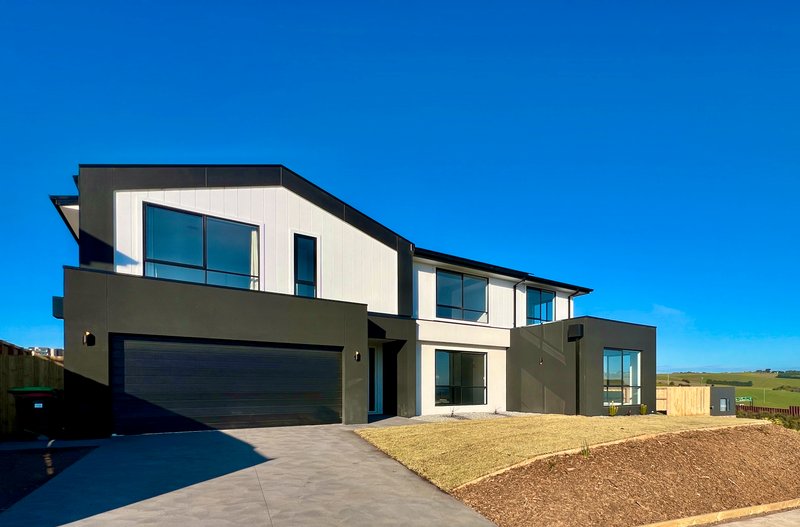
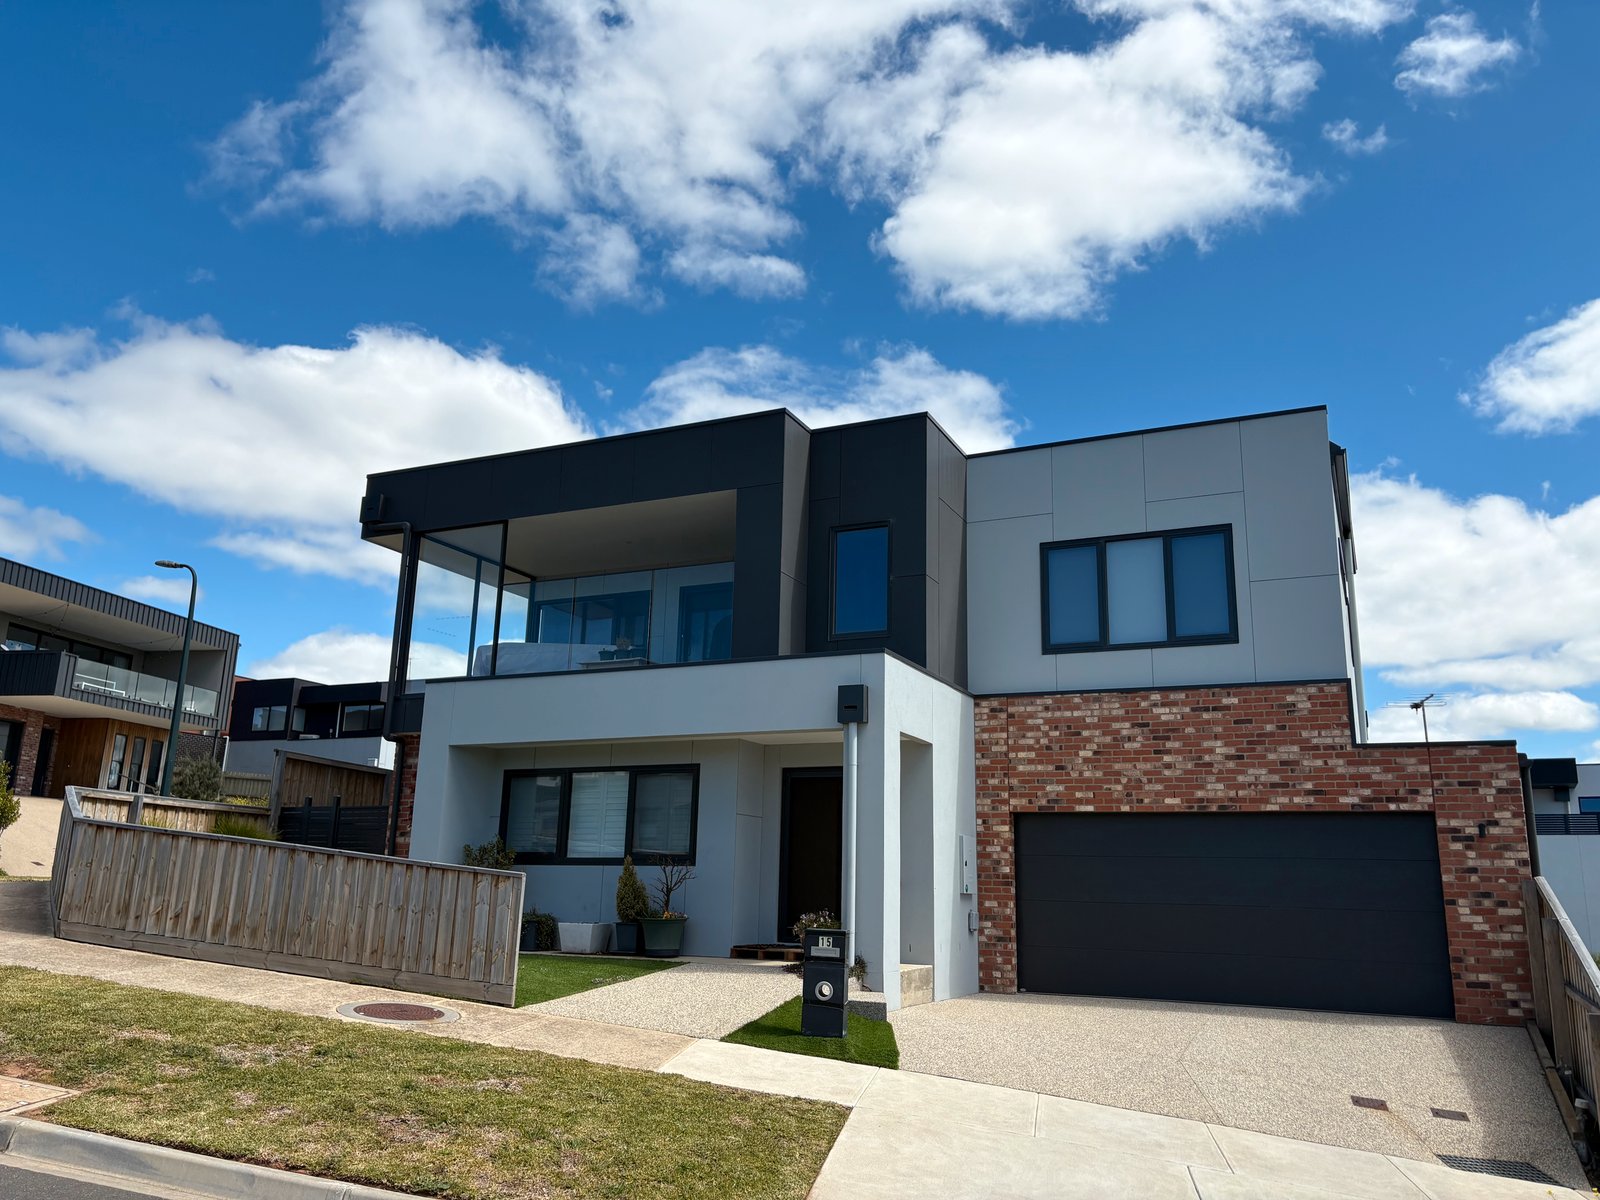
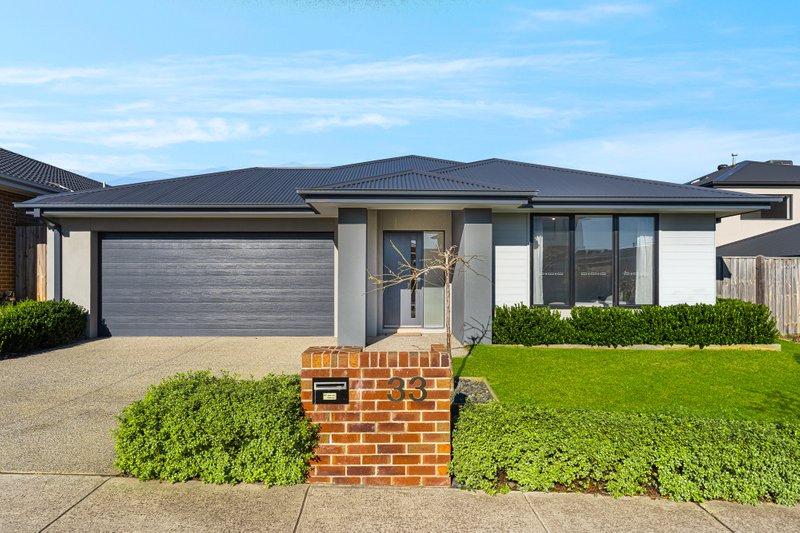
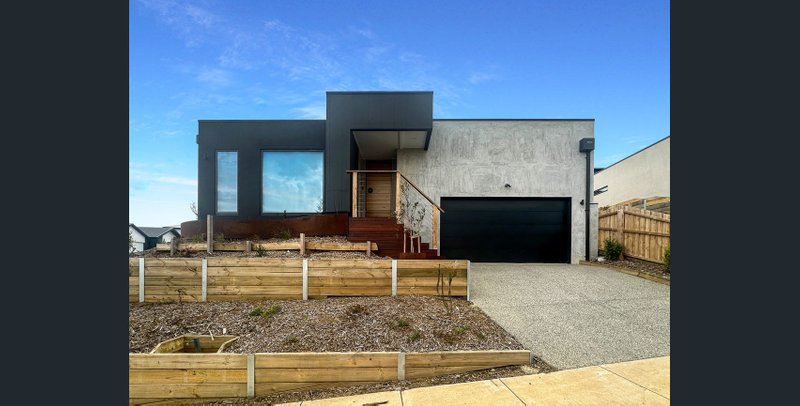
This beautifully designed home is perfectly positioned in the ever-popular suburb of Highton — close to the Ring Road, quality schools, shops, and much more.
Featuring ducted heating and refrigerated cooling throughout, the home also offers hydronic underfloor heating downstairs and hydronic wall heating upstairs for year-round comfort.
As you enter, the stunning polished concrete flooring immediately catches the eye. To your left, you’ll find a guest or master bedroom complete with built-in robe and ensuite featuring double basins, a shower, and a toilet.
Downstairs also includes a convenient powder room, internal access to the garage, and an open-plan living, meals, and kitchen area flowing effortlessly to the low-maintenance courtyard with a small deck — perfect for relaxing or entertaining. The kitchen boasts induction cooking, an electric oven, dishwasher, and a spacious butler’s pantry with ample storage. Off the pantry sits a generous laundry with external access.
Upstairs, a second lounge area with heating, cooling, and a ceiling fan opens onto a private glassed-in balcony and its own kitchenette — ideal for entertaining guests or unwinding in peace. A central bathroom with shower, bath, vanity, and toilet services two large bedrooms with built-in robes, while the fourth bedroom offers its own ensuite with shower, vanity, toilet, and walk-in robe.
This home truly has been built to perfection — offering ceiling fans, solar panels, and plenty of storage throughout.
All land sizes, room dimensions, and floor plans provided are approximates only. Buxton does not accept any liability or responsibility for errors or discrepancies in any plans, rendering, or drawings used in the marketing material to describe the land and/or the property and/or any of its listed features. Prospective purchasers are advised to independently verify all room dimensions for accuracy.