Designer Luxury, Palm Springs Style
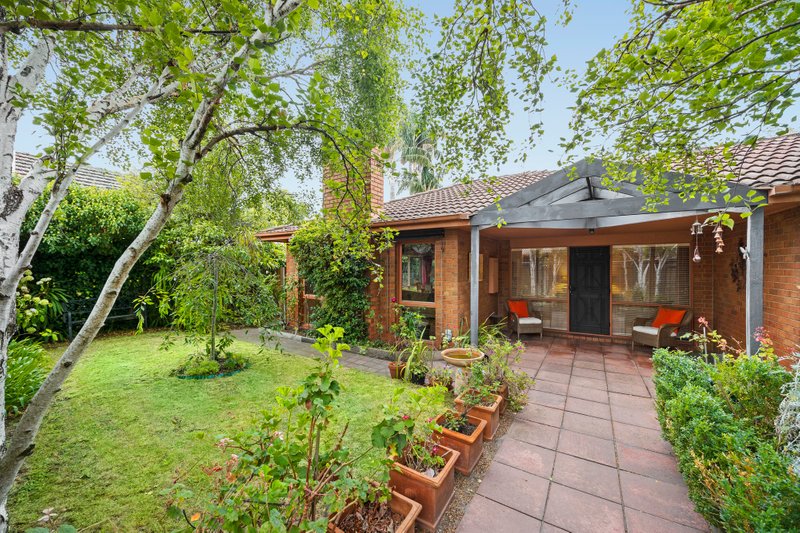
Indulge in resort-style sophistication with this Palm Springs–inspired three-bedroom, two-bathroom single-level residence, reimagined with a no-expense-spared approach to design and quality. Privately set behind a beautifully landscaped, fully fenced garden, the home opens to a dramatic entry with high raked ceilings and skylights that fill the interiors with natural light.
North-facing open-plan living and dining areas showcase effortless elegance, with a limestone feature wall, electric fireplace, wet bar, and a stunning stone kitchen featuring Fisher & Paykel appliances, induction cooktop, pot filler, and fridge plumbing.
The main bedroom offers a calming retreat with a feature wall, extensive mirrored robes, and a deluxe ensuite with curved kitkat-tiled shower. Two additional bedrooms with mirrored robes share a stylish ‘wet zone’ bathroom, while a European laundry enhances functionality.
Bi-fold doors extend the living space to a north-facing entertaining deck with a built-in BBQ kitchen and outdoor shower — the ultimate space for summer gatherings. Designed with impeccable attention to detail, the home includes herringbone parquetry oak floors, brushed gold tapware, ducted heating/cooling, CCTV, keyless entry, an auto garage, and secure off-street parking. Ideally positioned near Sandringham Village, excellent schools, Southland, parks and the beach, this is designer living at its finest.
For more information about this Palm Springs-inspired home, please contact Richard Slade or Taylor Jackson from Buxton Sandringham.
All land sizes, room dimensions, and floor plans provided are approximates only. Buxton does not accept any liability or responsibility for errors or discrepancies in any plans, rendering, or drawings used in the marketing material to describe the land and/or the property and/or any of its listed features. Prospective purchasers are advised to independently verify all room dimensions for accuracy.