As-New Family Living for a Poolside Life!
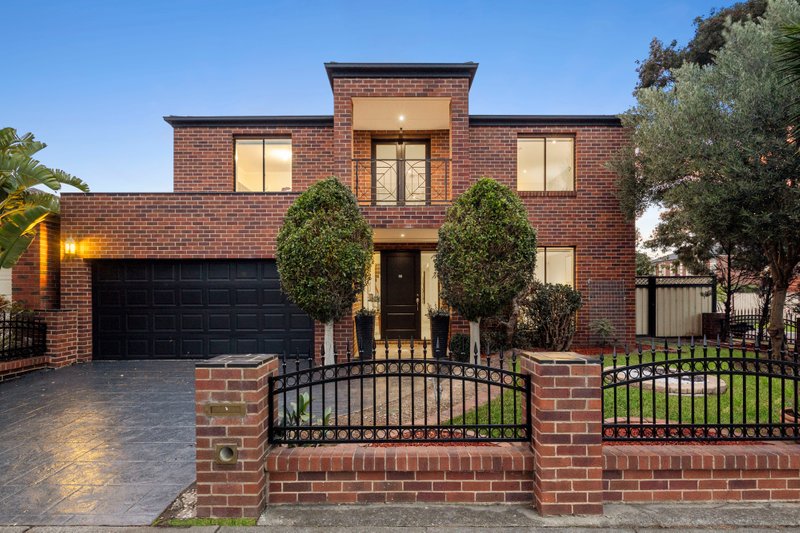
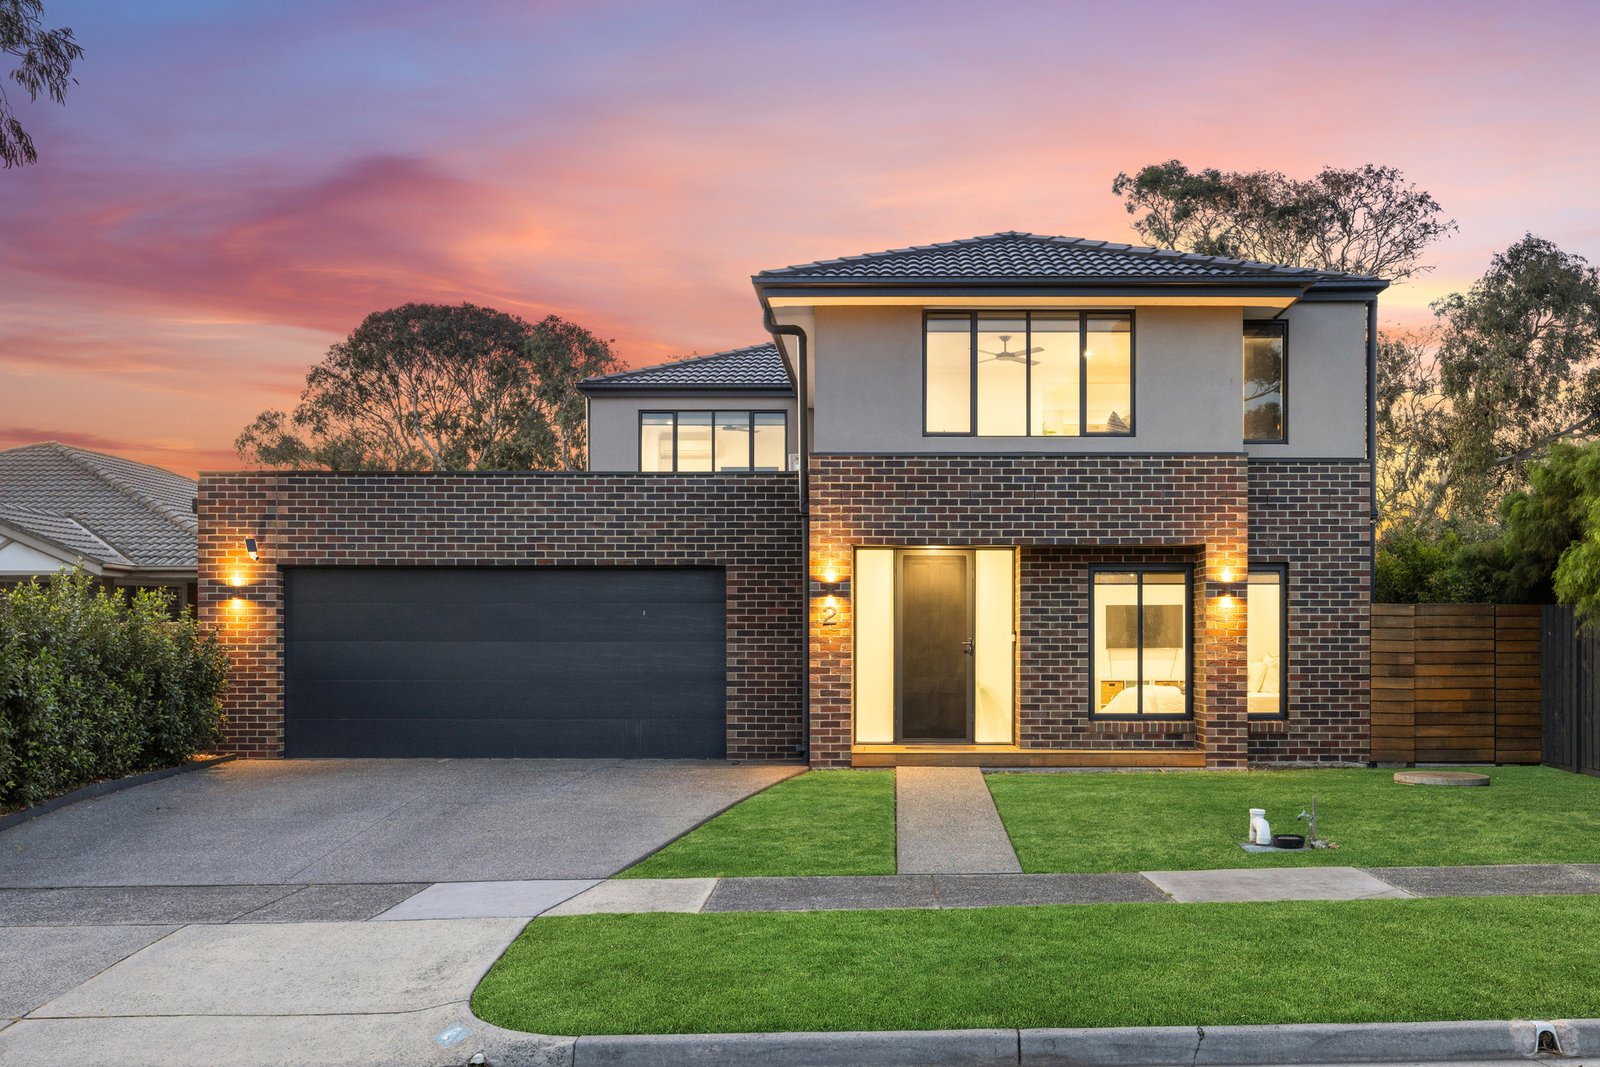
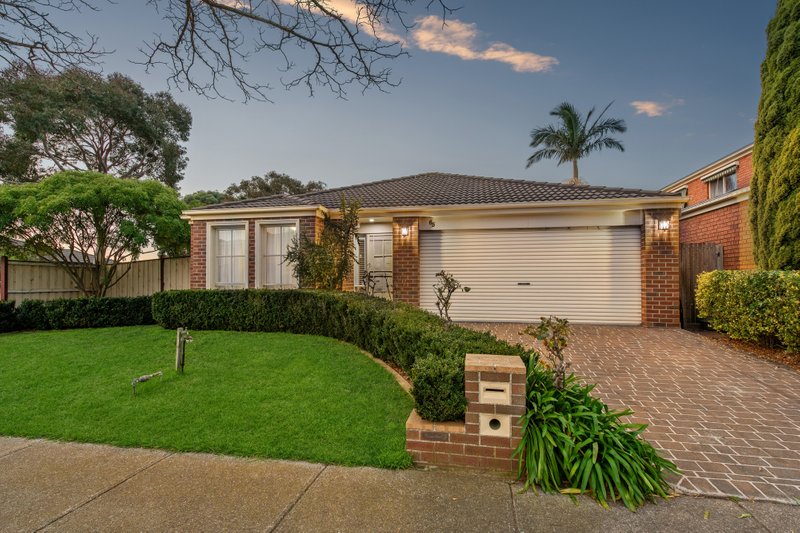
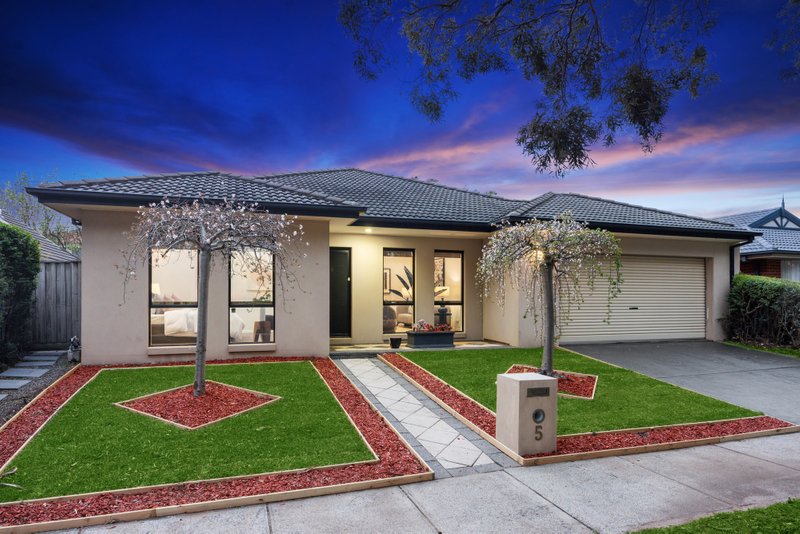
Dive into poolside life this summer with your own big block and as-new style! An impressive presence at the gateway to Aspendale Gardens, this five bedroom, 2.5 bathroom, multi-zone home is a rare near-new find with all-day north sun to the rear, al fresco entertaining beside a sparkling pool and spa... and plenty of time left on the Builder’s Warranty.
Ready for a big entertaining summer with sun-soaked family living-dining facing north to the glass-fenced pool area and big backyard, this impressive residence is a home for all seasons with a flexible formal sitting-room fitted to work as a home-office and a first-floor lounge for parents or kids to escape into the treetops. Cleverly accommodating with a bespoke-finished master-domain featuring bench-seat storage and a fully-fitted walk behind robe, this well-designed home features a private WC for the large luxe ensuite and a bonus fifth bedroom on the ground floor.
With a vast butler’s pantry adding to the entertaining style of the Italian appliance kitchen, this accommodating home showcases up-to-the-minute interiors. Featuring hard-wearing wideboard floors with the latest limed look, sleek stone benchtops (including for the massive dining-bench) and privacy-enhancing dual-blinds matched to the matt-black hardware throughout.
Split system heated and cooled, there’s six-car parking including a big double auto-garage and through-access to doubly secure spaces for boat, trailer and work-van. With the sparkling pool (including electric heat pump) and spa for summer fun, decking to entertain and lawns for kids to play, this is the as-new lifestyle you thought was out of reach...all just steps to the Wells Rd bus, a 250m stroll to the Wetlands Reserve, and a safe walk along the reserve to the Sports Ground, shopping centre and primary school.
All land sizes, room dimensions, and floor plans provided are approximates only. Buxton does not accept any liability or responsibility for errors or discrepancies in any plans, rendering, or drawings used in the marketing material to describe the land and/or the property and/or any of its listed features. Prospective purchasers are advised to independently verify all room dimensions for accuracy.