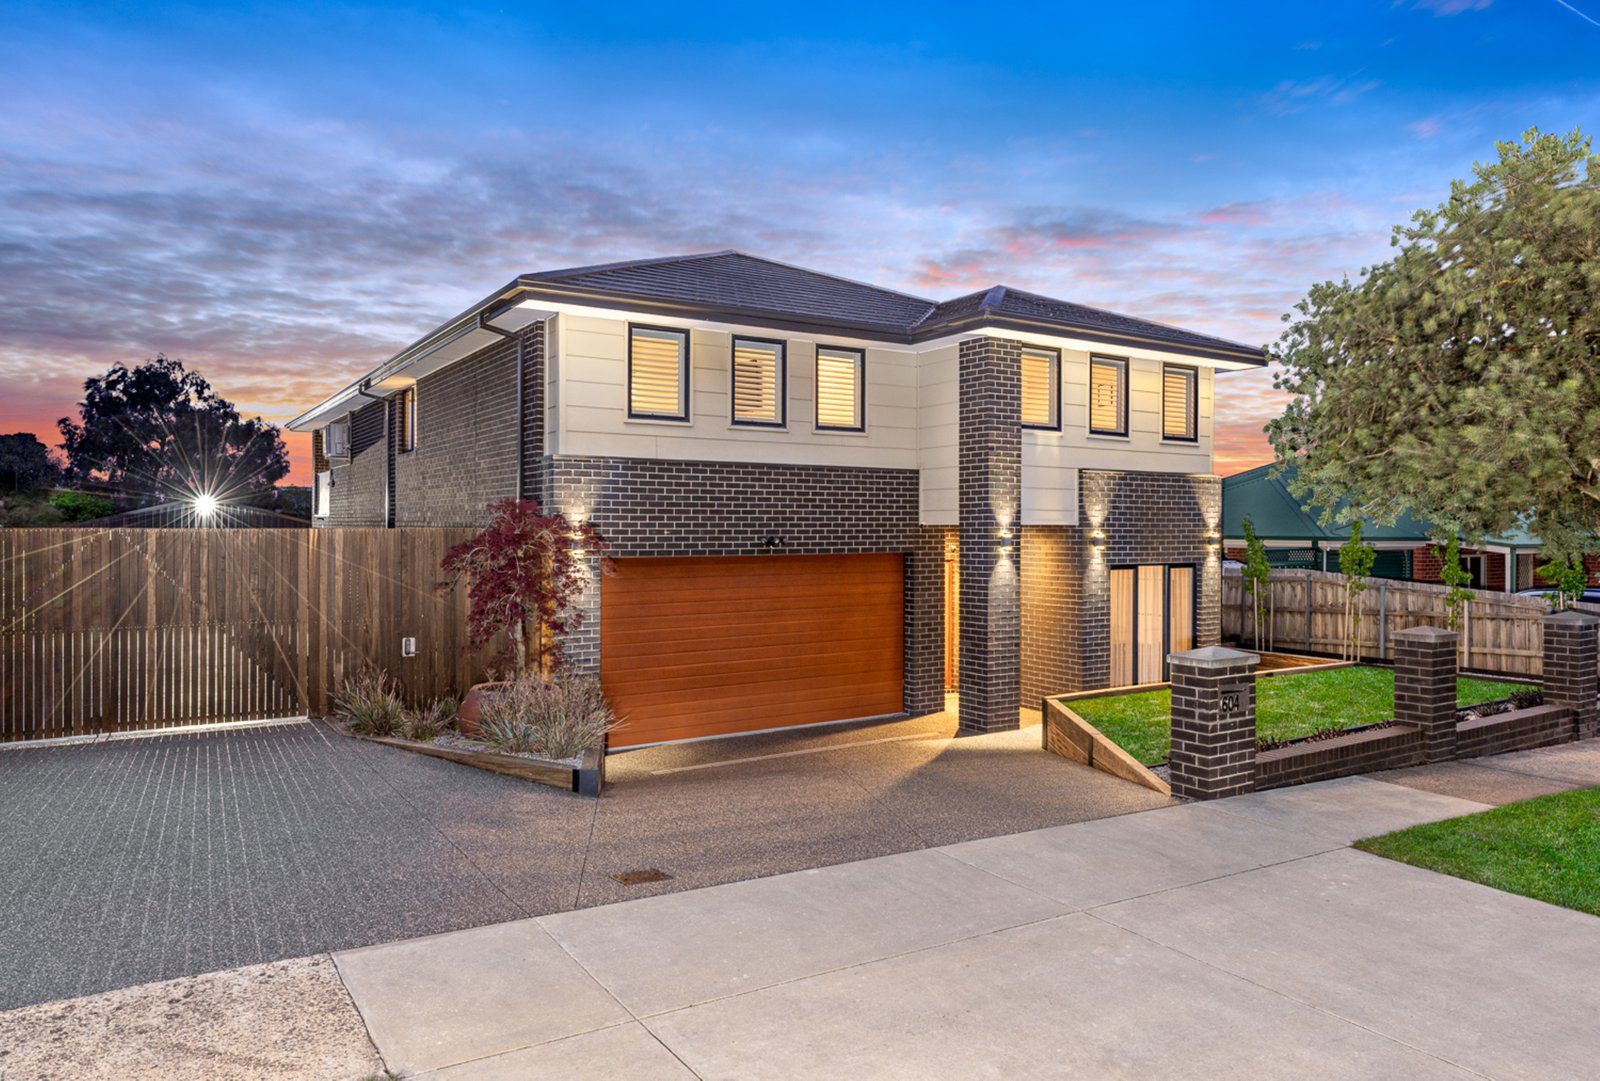
With outstanding street appeal and a highly convenient location, this impressive home offers generous proportions, flexible living spaces, and a family-friendly floor plan designed for all stages of life.
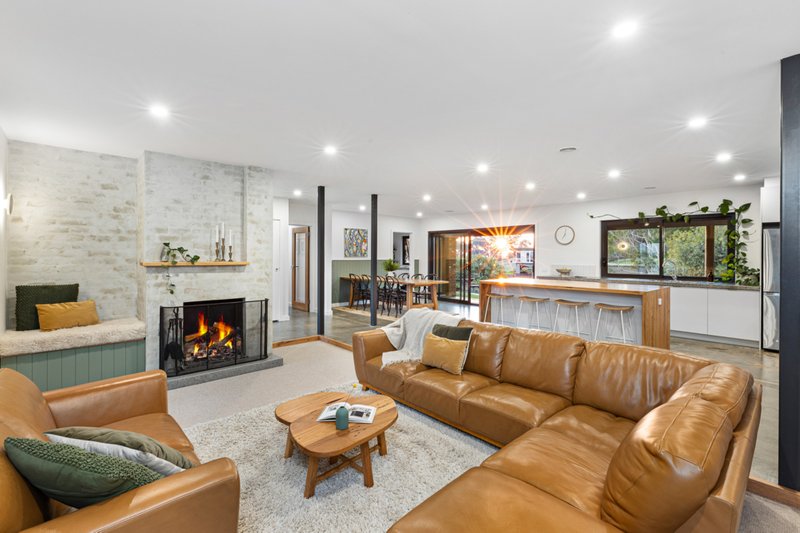
The home stands out for its thoughtful design and spacious layout with multiple living and work areas. On the ground level, you’ll find three separate zones — a main living area, theatre room, and a sitting room/study/home library — all catering to your family’s needs. The kitchen impresses with a walk-in pantry, 900mm stainless steel cooker, ample bench and storage space, and a dining area that flows seamlessly to a private alfresco, perfect for entertaining.
Upstairs are the four bedrooms, including a spacious master suite with walk-through robe, ensuite bathroom, and balcony access. The remaining three bedrooms are complimented by walk-in robes so there’s no shortage of storage space. Also upstairs is a huge a family living area provides the perfect kids’ rumpus or retreat and also boasts balcony access, along with a study area, central bathroom and separate toilet for convenience.
Additional highlights include gas central heating and two split system air-conditioners for year-round comfort, high ceilings, a large custom front door, two linen cupboards, and sound shield insulation in the ceilings and theatre room. A convenient laundry chute adds practicality to family living.
Entertaining is effortless with an undercover alfresco downstairs and the upstairs balcony with ceiling speakers, while landscaped gardens surround the property. Vehicle access is excellent, with a wide driveway and side access, a brilliant 9m x 10m shed with 3.1m high roller doors and LED lighting, so suitable for your caravan, boat or additional vehicles. Plus, the double garage with direct internal access. Heavy-duty hardwood retaining walls complete the exterior.
Situated opposite Black Hill Primary School and less than 2km to Ballarat Train Station and the Bridge Mall, this home perfectly combines lifestyle, space, and convenience in one exceptional package. Properties of this calibre rarely last, call Chris today to arrange your inspection.
All land sizes, room dimensions, and floor plans provided are approximates only. Buxton does not accept any liability or responsibility for errors or discrepancies in any plans, rendering, or drawings used in the marketing material to describe the land and/or the property and/or any of its listed features. Prospective purchasers are advised to independently verify all room dimensions for accuracy.