Innovative Family Design in the Hodgson Reserve Precinct
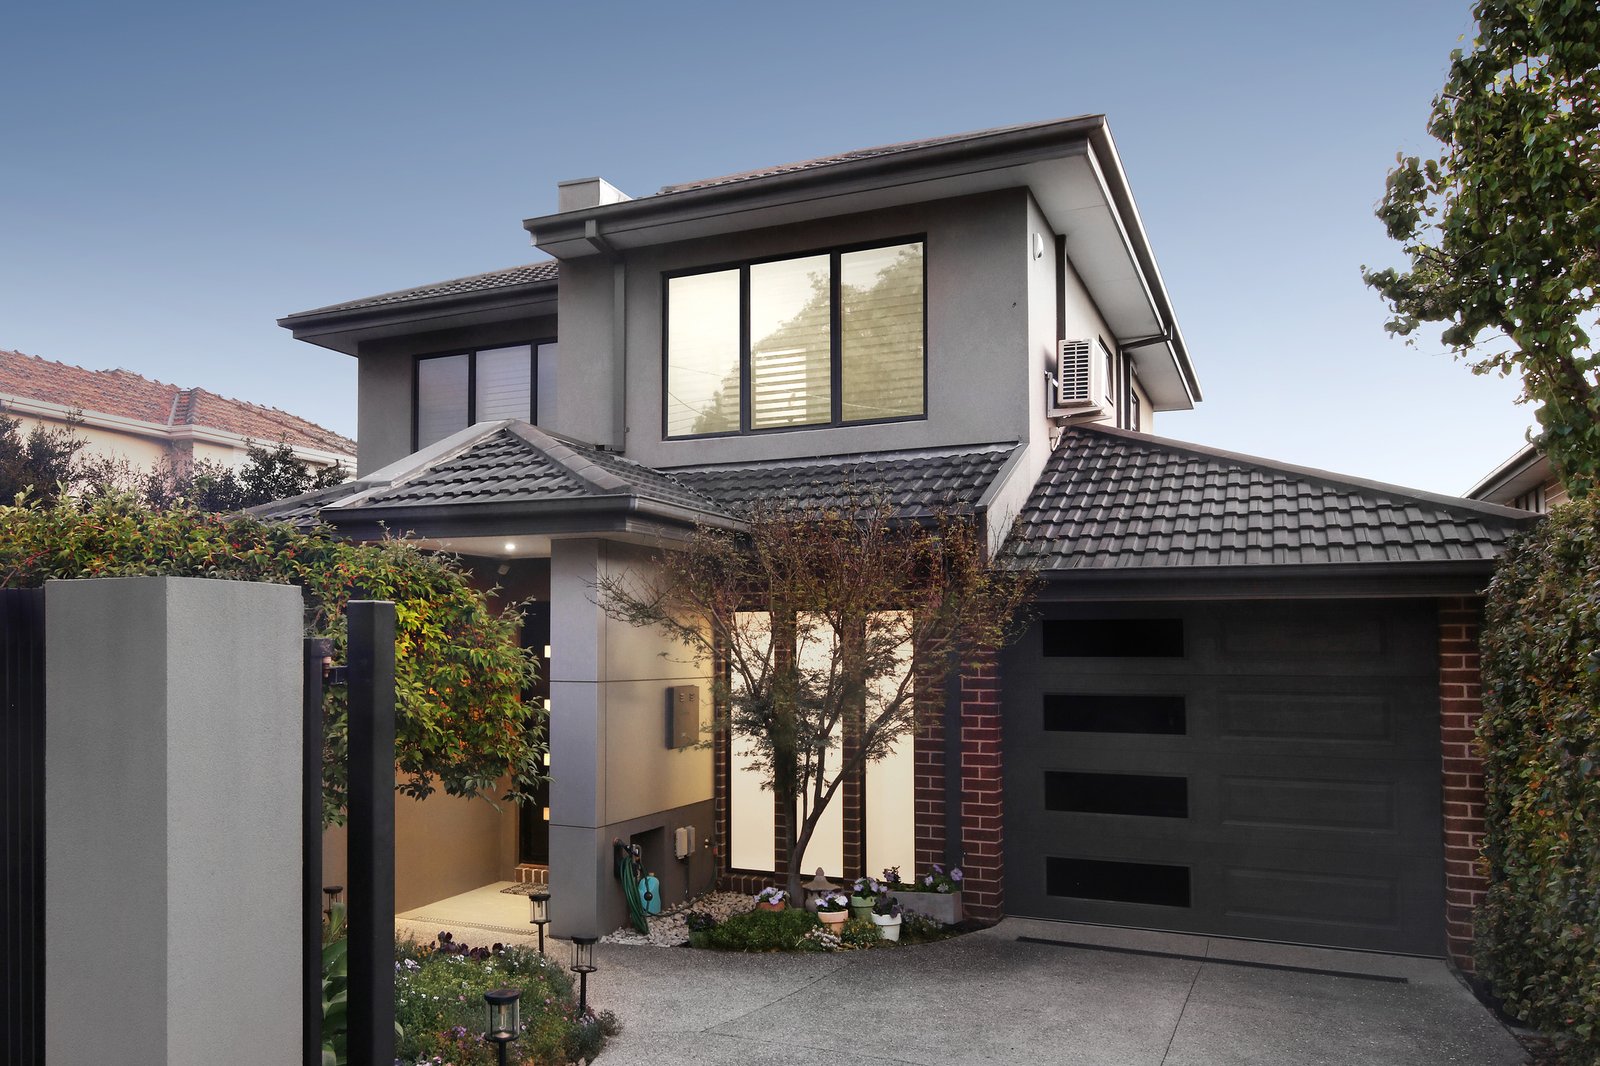
Adaptably accommodating and distinctively designed, this is where innovative style meets family lifestyle. Custom designed to perfectly utilize a deep block, this four bedroom, 3.5 bathroom residence offers a unique twist on today's in-demand dual-suite living with a split-level, multi-zone design. Cleverly zoned with a principal-suite (with walk-through robe and ensuite) on the ground-floor, this intelligent design puts a virtual second suite with its own bathroom on a private mid-level, and zones kids together with their own big bathroom on top of it all.
But the clever design doesn’t end there. Stretching deep to the rear, this well-designed home takes living to the next level too; with space to lounge and dine beside bespoke library shelving in an expansive family zone, and room to entertain in every weather in a room-sized alfresco zone wrapped by high hedging.
Quality appointments are equally distinctive, with a new Miele oven for the European appliance kitchen, and floor-to-ceiling tiling for every bathroom (and even the powder-rooms), there are cool stone benchtops, authentic hardwood floors, a soaring skylight above the stairwell and airy plantation-shutters for most windows. Centrally heated and cooled with additional reverse-cycle air-conditioning, this well-appointed home offers the ease of a ducted vacuum, the security of an alarm and an auto-garage plus parking and the savings of solar hot-water
Even this location has distinctive appeal. Situated in the tightly-held Hodgson Reserve precinct, there’s Centre Rd’s shopping, St Paul’s Primary School and OLSH College within a walk, stations within a minute and Tucker Rd Primary School in Zone. For further information on this well-designed home contact Angelo Nikitas at Buxton Bentleigh on 0412 161 877 or the Buxton Office on 9563 9933. ALL ENQUIRIES MUST INCLUDE A CONTACT NUMBER.
All land sizes, room dimensions, and floor plans provided are approximates only. Buxton does not accept any liability or responsibility for errors or discrepancies in any plans, rendering, or drawings used in the marketing material to describe the land and/or the property and/or any of its listed features. Prospective purchasers are advised to independently verify all room dimensions for accuracy.